
Open House Sat, Sep 19th 1:00 PM - 3:00 PM - Views




Address
11704 Hitching Post Lane, North Bethesda, MD
Price
$ 1,195,000
Property Attributes
- MLS#MDMC2255998
- TypeSingle Family
- Listing Status ACTIVE
- CountyMONTGOMERY
- CityNorth Bethesda
- NeighborhoodOld Farm
- Zip20852
- StyleColonial
- Year Built1969
- Taxes$ 11018
- Price$ 1,195,000
- Bedrooms4
- Full Bathrooms2
- Half Bathrooms1
- Sqr Footage3007
- Lot Size0.25 Acres
Data Source:
Bright MLS
Property Description
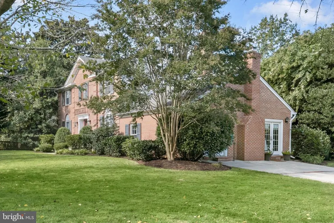
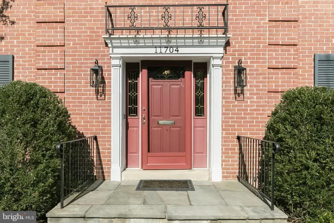
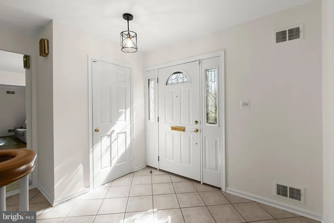
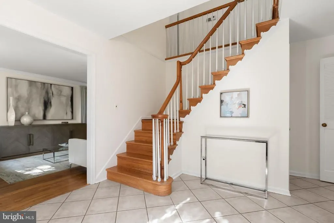
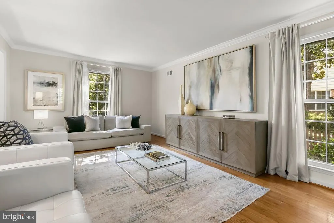
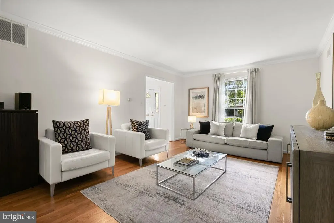
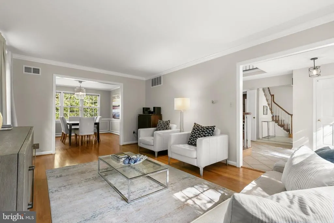
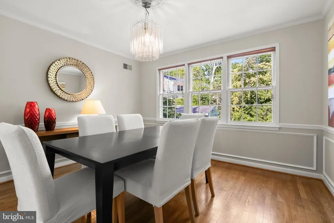
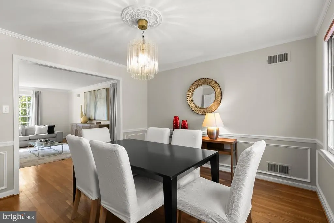
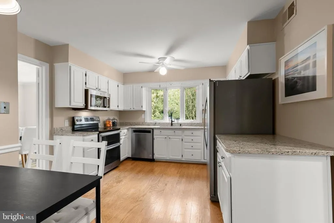
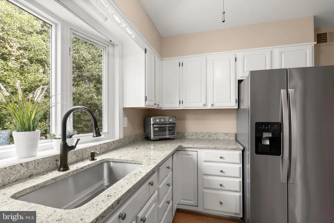
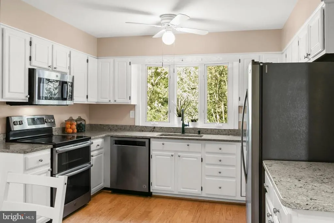
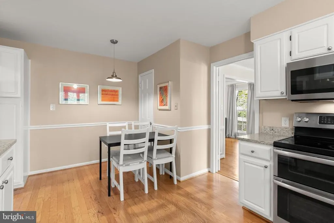
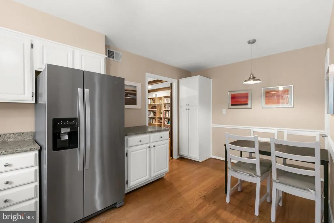
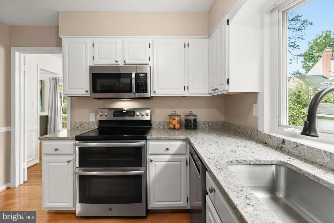
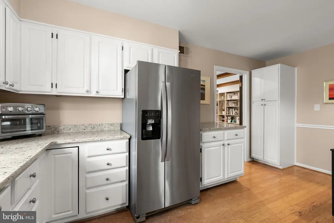
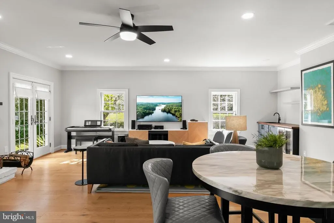
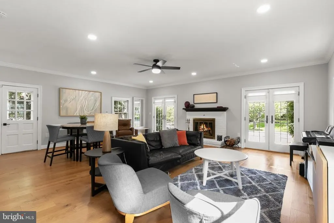
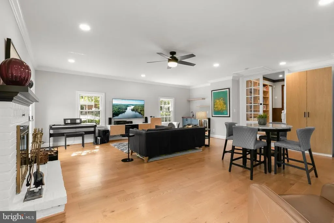
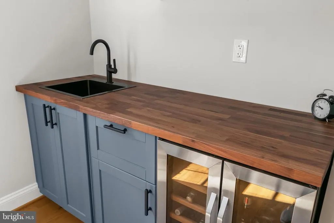
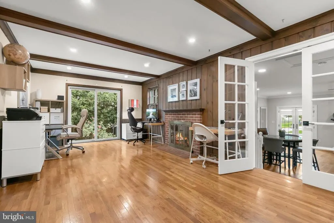
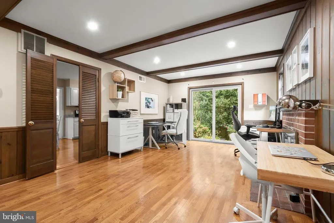
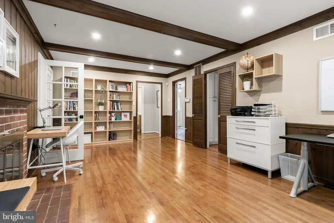
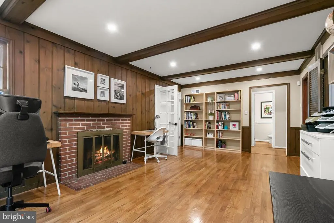
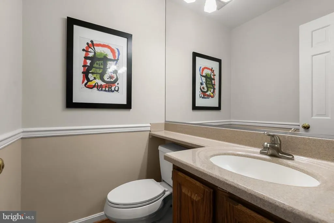
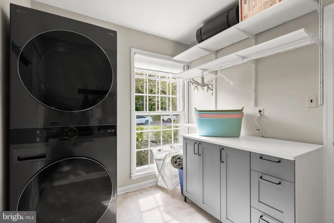
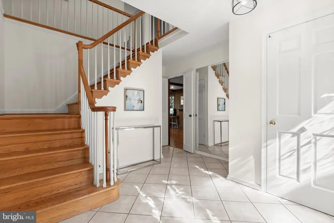
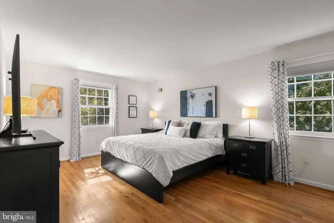
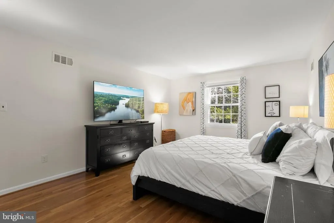
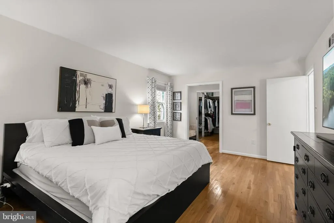
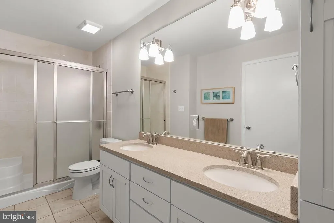
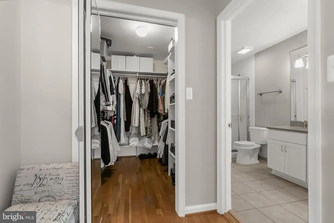
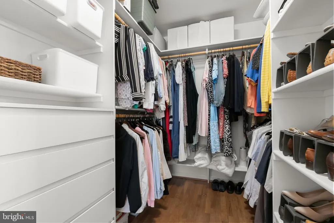
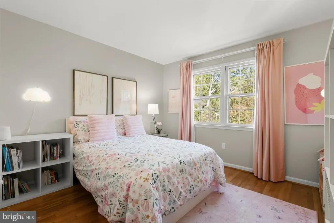
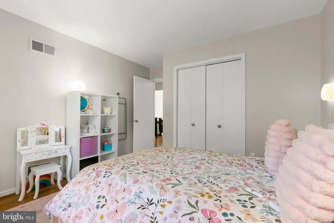
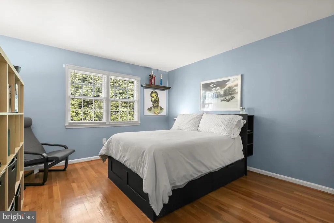
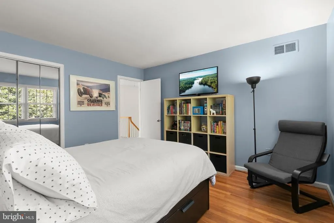
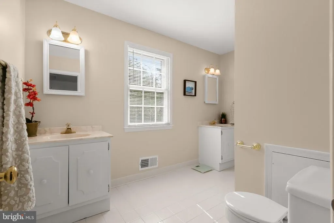
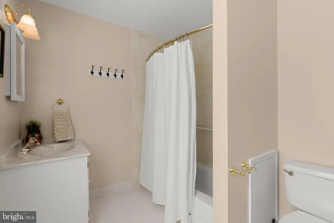
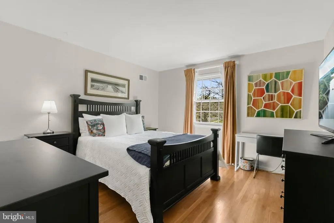
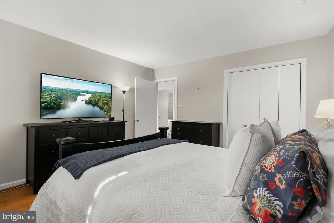
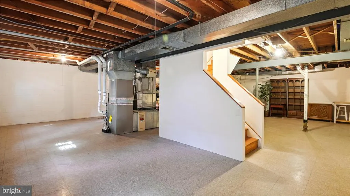
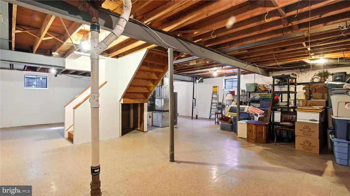
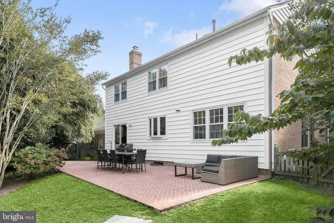
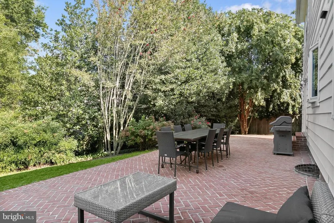
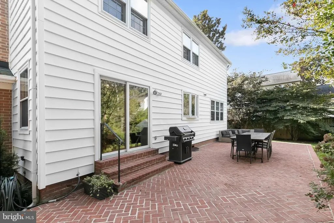
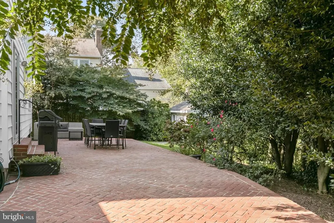
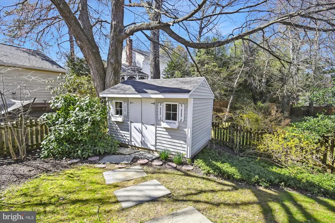
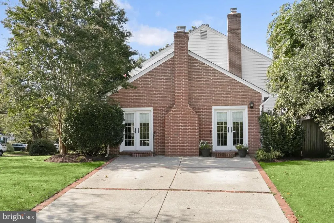
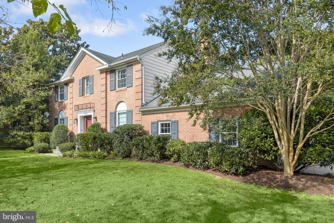
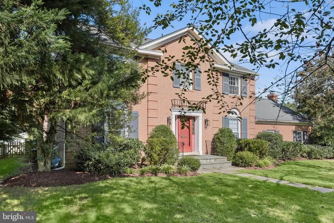
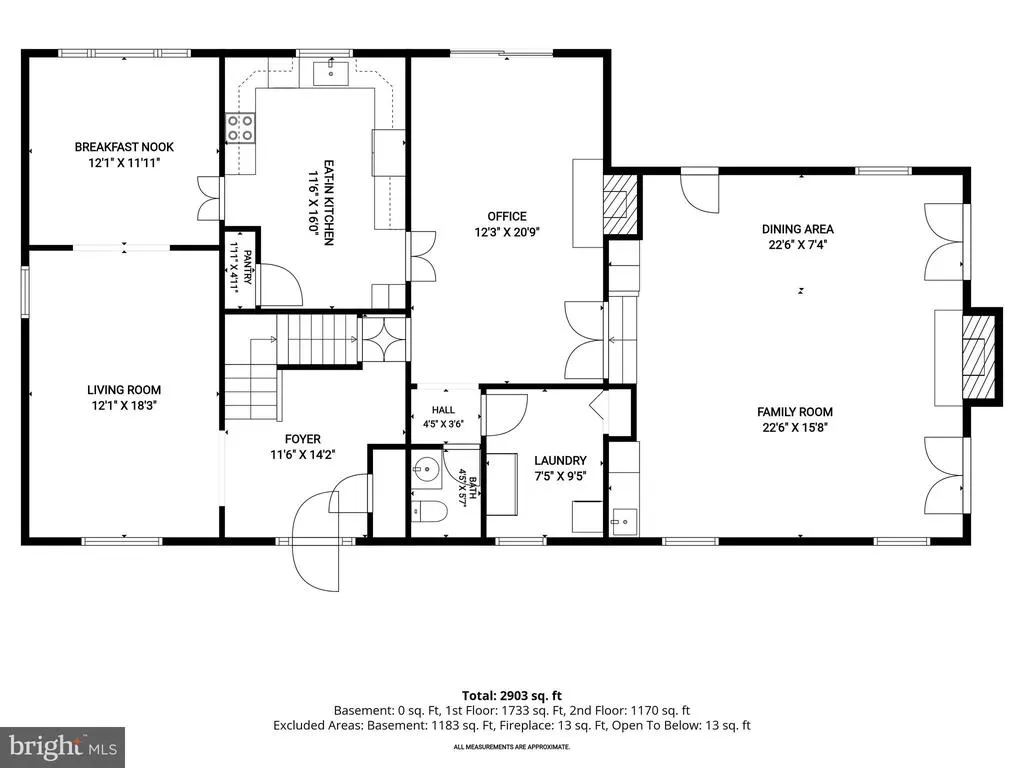
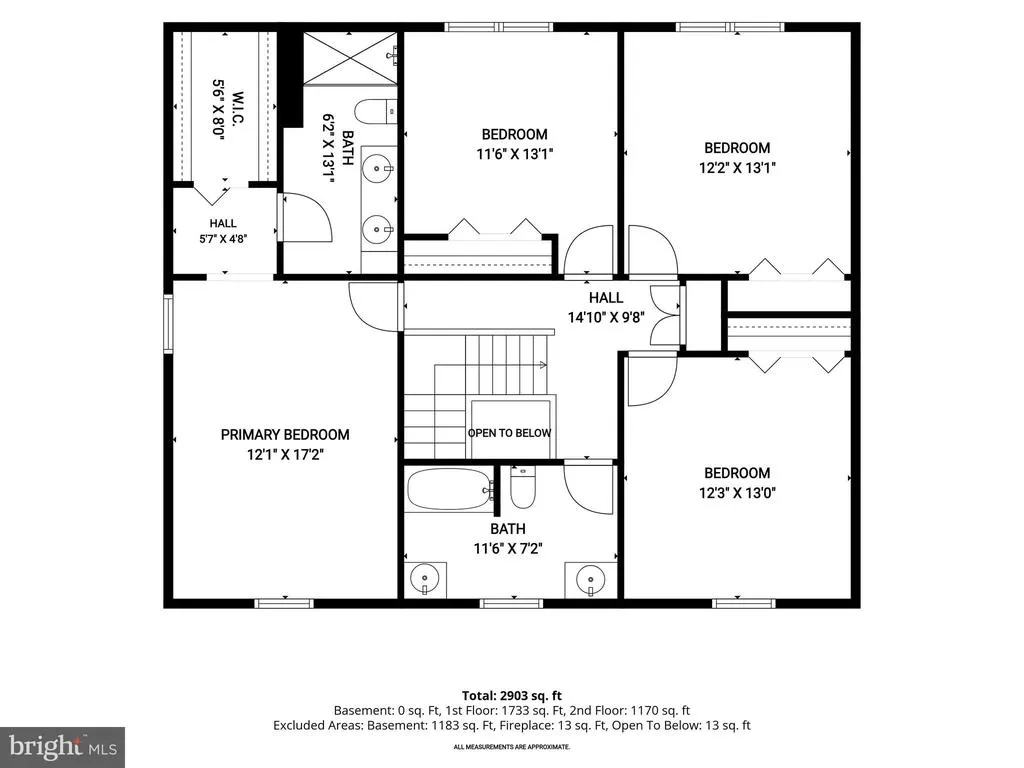
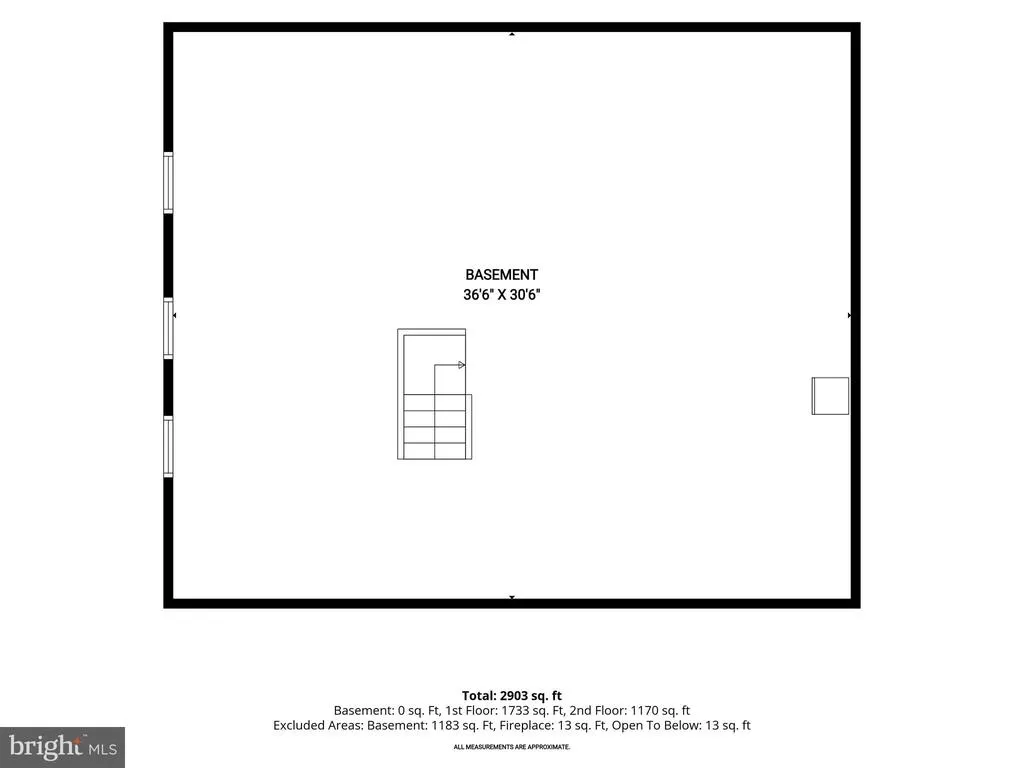
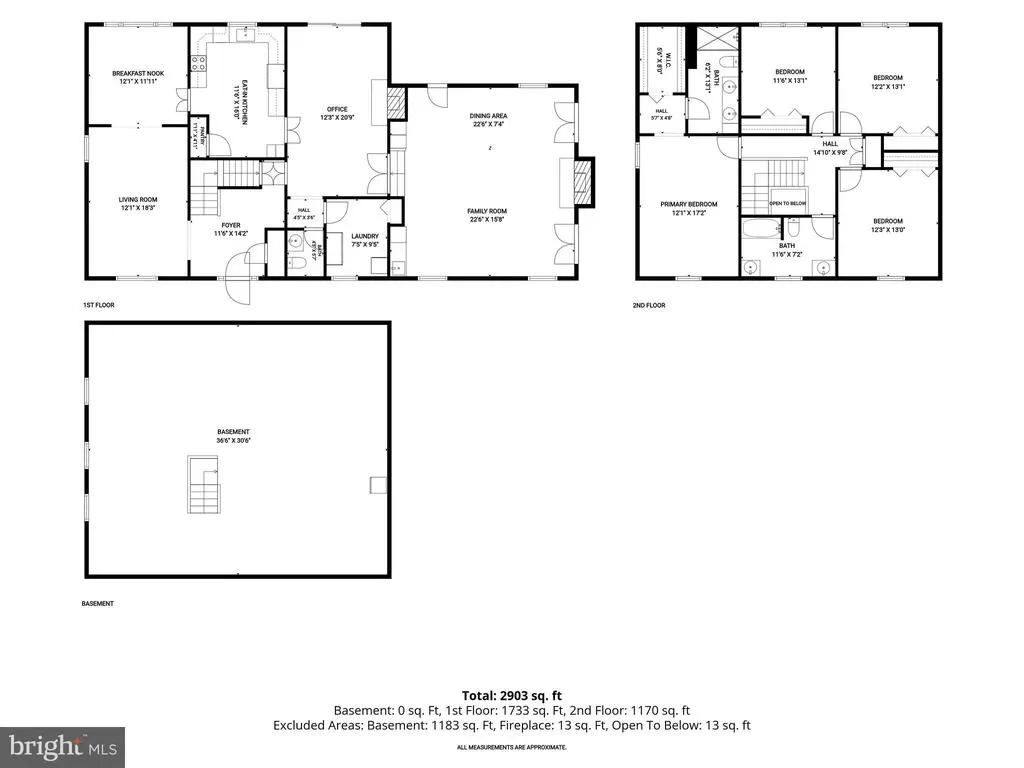
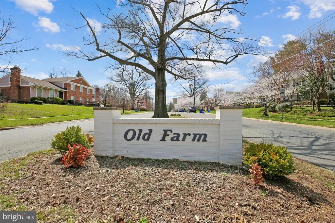
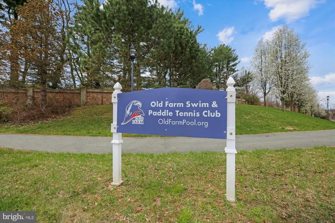
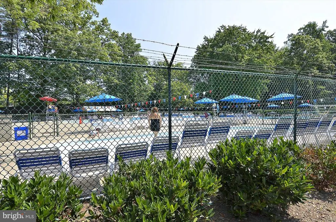
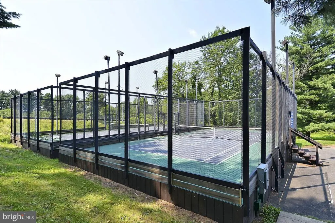
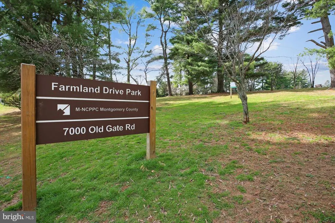
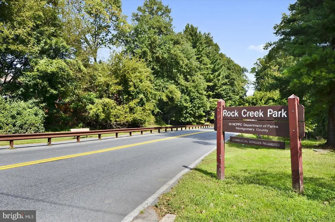
OPEN SAT, 1-3 PM & SUN, 2-4 PM! Set on a beautiful tree-lined street in Old Farm, 11704 Hitching Post Lane offers a quiet neighborhood setting in an exceptionally convenient location. Just one block from Farmland Elementary and close to Park Potomac, Cabin John, local parks, commuter routes, and the Old Farm Swim and Paddle Tennis Club, it is easy to see why this neighborhood is so popular. A large front yard and mature landscaping give the home wonderful curb appeal. A side-load oversized driveway provides ample off-street parking. Inside, the spacious foyer opens to a bright living room with oversized windows and flows naturally into the dining room, with crown molding and views of the backyard. The sunny kitchen features white cabinetry, stainless steel appliances, a large pantry, breakfast area, and windows overlooking the yard. The exceptionally spacious and recently renovated family room is designed for comfortable everyday living, with a wood-burning fireplace, built-in storage, and a brand-new wet bar. French doors flank the fireplace, opening to the side yard and driveway, while an additional door leads directly to the backyard. Just beyond, a cozy den with recessed lighting and a gas fireplace provides another inviting living space and also opens to the patio. Also on the main level are a renovated powder room and a sunny laundry room with built-ins and extra storage, adding both convenience and functionality. Upstairs are four generously sized bedrooms, all with hardwood floors, good closet space, and plenty of natural light. The primary suite includes a large walk-in closet with custom built-ins, a dressing area, and an en-suite bath with dual vanities and excellent storage. A second oversized full bath with dual sinks serves the additional bedrooms. The unfinished basement provides abundant storage today, with plenty of potential for future living space: a recreation room, gym, office, playroom, or some combination of the above. The fenced backyard is private and beautifully established, with mature trees, a large brick paver patio, play area, storage shed, hydrangeas, rose bushes, and other plantings. Combined with the large, flat front yard, there is plenty of usable outdoor space. With generous room sizes, flexible living areas, a beautiful yard, and a location close to schools, recreation, shopping, dining, and commuting routes, 11704 Hitching Post Lane is a wonderful opportunity in one of North Bethesdas most established neighborhoods.
| Elementary School | Middle School | High School |
|---|---|---|
| Farmland Elementary School | Tilden Middle School | Walter Johnson High School |
| Price History | |
|---|---|
| 9/15/2026 | Listed $1,195,000 |
General Features
| Living Area | 3007 |
|---|---|
| Sewer | Public Sewer |
| Heating | Forced Air |
| Cooling | Central A/C |
| Possession | 0-30 Days CD,Settlement |
| Appliances | Built-In Microwave,Dishwasher,Disposal,Dryer,Refrigerator,Stainless Steel Appliances,Stove,Washer,Water Heater |
| Zoning | R90 |
| Patio/Porch Features | Patio(s) |
| Architectural Style | Colonial |
| Construction Materials | Brick |
| School District | MONTGOMERY COUNTY PUBLIC SCHOOLS |
| Year Built | 1969 |
| Levels | 3 |
| Tax Year | 2026 |
| Ownership | Fee Simple |
| Cool Fuel | Electric |
| Accessibility | None |
| County | MONTGOMERY |
| New Construction | No |
| Property Type | Residential |
| HOA | No |
| Subdivision Name | OLD FARM |
| Garage Y/N | No |
| Water Access Y/N | No |
| Other Structures | Above Grade,Below Grade |
| Transportation | Bus Stop less than 1 mile |
| Full Baths | 2 |
| Status | ACTIVE |
| Directions | Use GPS |
| City | NORTH BETHESDA |
| Senior Community Y/N | No |
| Lot Size Units | Square Feet |
| Lot Size Square Feet | 10822.00 |
| Tax Assessed Value | 979667.0 |
| Tax Annual Amount | 11018.0 |
| Property Condition | Excellent |
| Structure Type | Detached |
| Condo/Coop Association fee Y/N | No |
| Bathrooms Count Main Level | 1.00 |
| Price Per Sq Ft Total AG | 397.41 |
| Vacation Rental Y/N | No |
| Virtual Tour | https://my.matterport.com/show/?m=BEAYmXDFkEF |
| Total SQFT | 4223 |
| Standard Status | Active |
| Year Built Source | Assessor |
| Legal Subdivision | MONTROSE WOODS |
| Tax Lot | 18 |
Interior Features
| Interior Amenities | Attic,Breakfast Area,Carpet,Ceiling Fan(s),Dining Area,Floor Plan - Open,Kitchen - Gourmet,Kitchen - Table Space,Pantry,Primary Bath(s),Recessed Lighting,Upgraded Countertops,Walk-in Closet(s),Wood F |
|---|---|
| Heating Fuel | Natural Gas |
| Basement | Heated,Rough Bath Plumb,Unfinished |
| Flooring | Carpet,Ceramic Tile,Hardwood |
| Total Fireplaces | 2 |
| Fireplace Features | Gas/Propane,Mantel(s),Wood |
| Hot Water | Natural Gas |
| Basement (Y/N) | Yes |
| Heating Y/N | Yes |
| Fireplace Y/N | Yes |
| Above Grade Finished Area | 3007 |
| Half Baths | 1 |
| Central Air Y/N | Yes |
| Total Bedrooms | 4 |
| Room Type | Living Room,Dining Room,Kitchen,Family Room,Den,Foyer,Laundry,Storage Room,Half Bath |
| Below Grade Finished Area Unit Type | Square Feet |
| LivingAreaSource | Assessor |
| Laundry Type | Main Floor |
| Below Grade Unfin Area Units | Square Feet |
| Below Grade Unfin SQFT | 1216 |
| Below Grade Unfin SQFT Source | Assessor |
| Below Grade Finished Area Source | Assessor |
| Bedrooms Count All Upper Levels | 4 |
| Bedrooms Count Upper Level 1 | 4 |
| Bathrooms Half Main Level | 1 |
| Bathrooms Full Upper Level 1 | 2 |
| Bathrooms Full All Upper Levels | 2 |
| Bathrooms Count Upper Level 1 | 2.00 |
| Bathrooms Count All Upper Levels | 2 |
| Above Grade Finished Area Source | Assessor |
| Above Grade Finished Area Unit Type | Square Feet |
| Total Baths | 3 |
Exterior Features
| Pool | Yes - Community |
|---|---|
| Parking Features | Concrete Driveway,Paved Driveway |
| Lot Features | Corner,Landscaping,Private |
| Water Source | Public |
| Total Parking Spaces | 4 |
| Type of Parking | Driveway,On Street |
| Land Use Code | R |
| Foundation Details | Slab |
| Water View Y/N | No |
| Lot Size Acres | 0.25 |
| Lot Size Source | Assessor |
| Waterfront Y/N | No |
| Door Features | Sliding Glass,Storm |
| Land Assessed Value | 501300.00 |
| Navigable Water Y/N | No |
| Water Oriented Y/N | No |
Room Details
| Room | Dimensions | Level | Flooring | Details |
|---|---|---|---|---|
| Den | Main | |||
| Dining Room | Main | |||
| Family Room | Main | |||
| Foyer | Main | |||
| Half Bath | Main | |||
| Kitchen | Main | |||
| Laundry | Main | |||
| Living Room | Main | |||
| Storage Room | Lower 1 |
Amenities
- Foreclosure
- Views
- Short Sale
- New Construction
- Adult 55+
- Lease To Own
- No HOA Fees
- Furnished
- Primary On Main
- Air Conditioning
- Seller Finance
- Green
- Fixer Upper
- Horse
- Golf
- Fireplace
- Deck
- Garage
- Basement
- Pool
Property vs Single Family Average in 20852
Price
Taxes
Year Built
Visits
In The Neighborhood
Seller Financing
North Bethesda
$ 1,095,000
- Type
- Single Family
- Size
- 2,776 SqFt
- Rooms
- 5 Beds + 3.5 Baths
 © BRIGHT, All Rights Reserved
