
Primary on Main
Address
7100 Starboard Drive, District Heights, MD
Price
$ 449,900
Property Attributes
- MLS#MDPG2218916
- TypeSingle Family
- Listing Status ACTIVE
- CountyPRINCE GEORGES
- CityDistrict Heights
- NeighborhoodThompson Estates
- Zip20747
- StyleColonial
- Year Built2004
- Taxes$ 5763
- Price$ 449,900
- Bedrooms4
- Full Bathrooms2
- Half Bathrooms1
- Sqr Footage1980
- Lot Size0.18 Acres
Data Source:
Bright MLS
Property Description
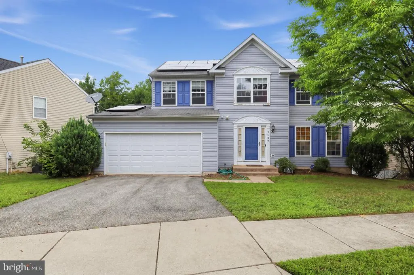
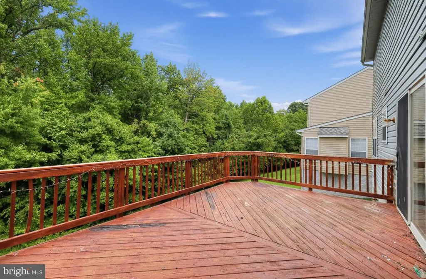
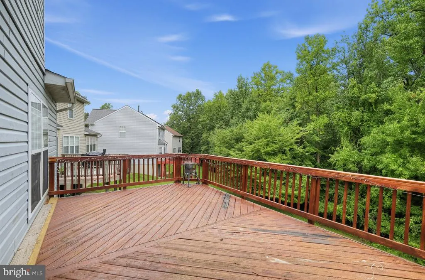
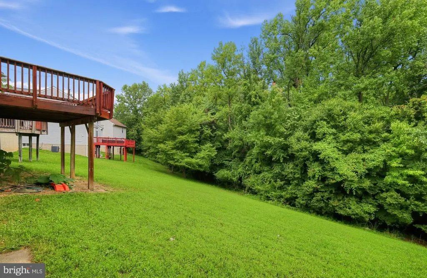
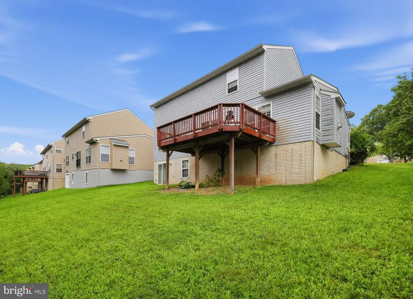
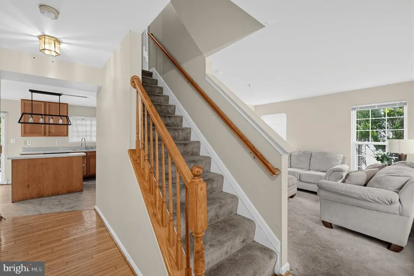
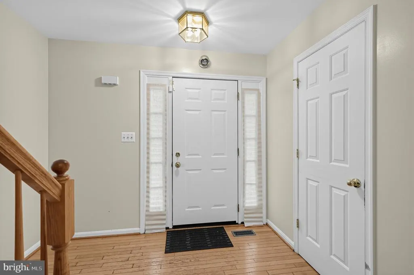
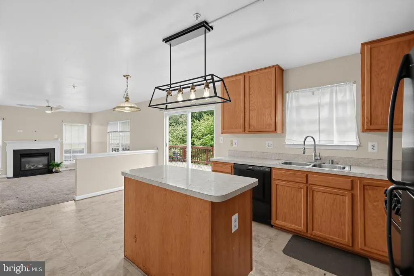
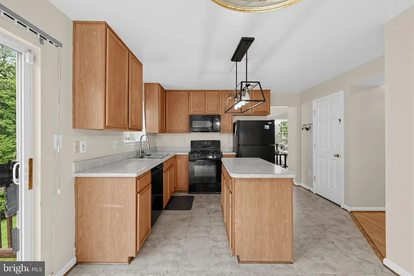
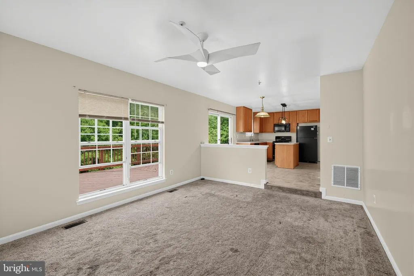
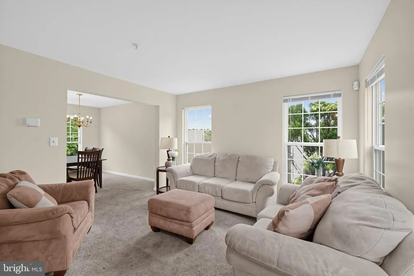
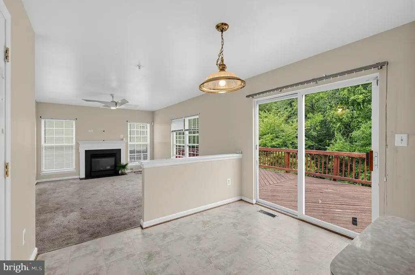
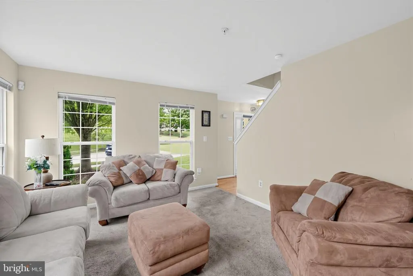
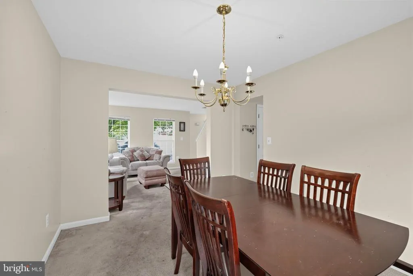
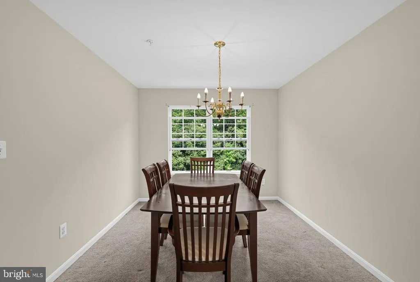
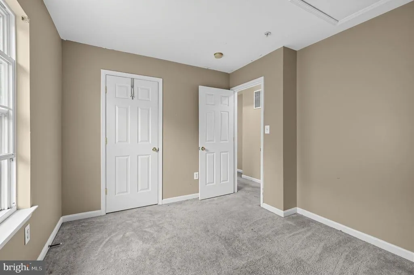
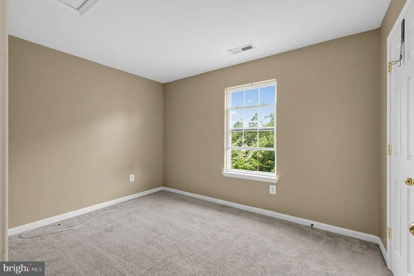
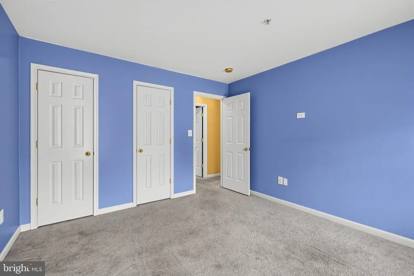
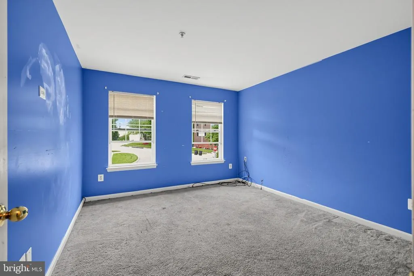
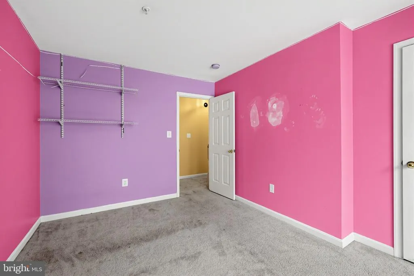
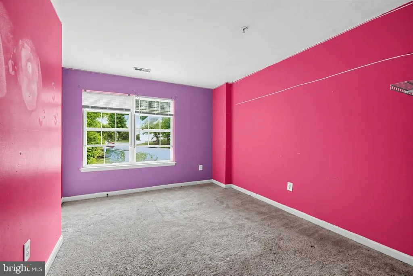
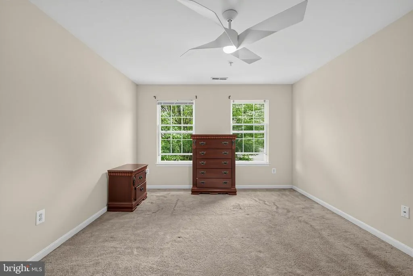
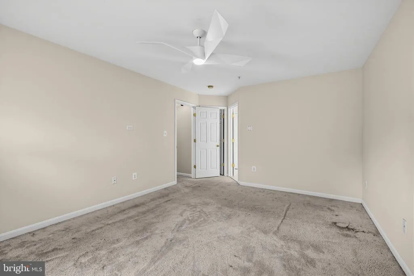
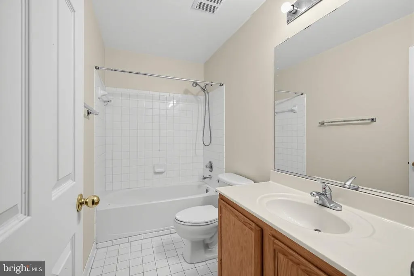
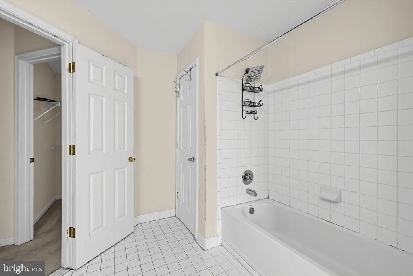
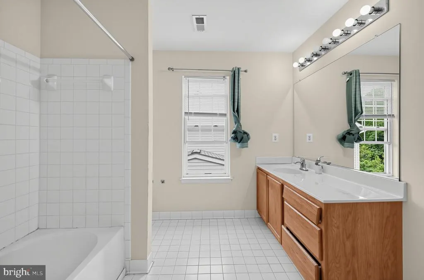
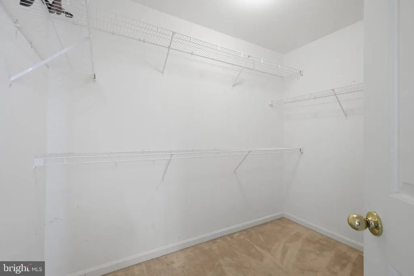
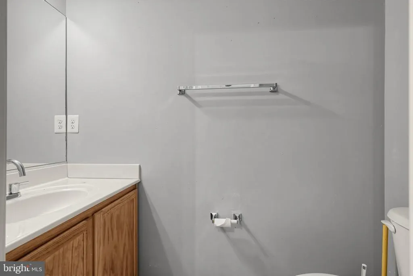
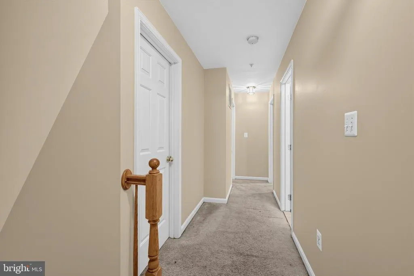
Welcome to 7100 Starboard Drive! This spacious 4-bedroom, 2.5-bath home offers nearly 2,000 square feet of above-grade living space plus an unfinished basement and attached two-car garage. Built in 2004, the home features a comfortable two-story layout with bright living spaces, a separate dining area, a living room with fireplace, and a spacious kitchen with island seating. Sliding doors open to a large rear deck overlooking the backyard and tree-lined surroundingsan inviting space for relaxing or entertaining. Upstairs, four bedrooms and two full baths provide plenty of flexibility, while the unfinished basement offers substantial additional storage space. Situated on a 7,658-square-foot lot in Thompson Estates, the property is conveniently located near shopping, dining, schools, parks and recreation, with access to Joint Base Andrews, Washington, D.C., I-95/I-495, MD-4/Pennsylvania Avenue, Suitland Parkway, and other major commuter routes. Offering generous living space, outdoor enjoyment, storage, and convenient access to everyday amenities, 7100 Starboard Drive is ready for you to make it your own!
| Price History | |
|---|---|
| 9/12/2026 | Listed $449,900 |
General Features
| Living Area | 1980 |
|---|---|
| Sewer | Public Sewer |
| Heating | Forced Air |
| Cooling | Central A/C |
| Possession | Settlement |
| Zoning | RSF95 |
| HOA Fee | 88.00 |
| Garage Spaces | 2.00 |
| Association Fee Includes | Management |
| Architectural Style | Colonial |
| Construction Materials | Frame |
| School District | PRINCE GEORGE'S COUNTY PUBLIC SCHOOLS |
| Year Built | 2004 |
| Levels | 3 |
| Tax Year | 2026 |
| Ownership | Fee Simple |
| Cool Fuel | Electric |
| Accessibility | 2+ Access Exits |
| Assoc Fee Paid Per | Quarterly |
| County | PRINCE GEORGES |
| New Construction | No |
| Property Type | Residential |
| Association Amenities | Common Grounds |
| HOA | Yes |
| Subdivision Name | THOMPSON ESTATES |
| Garage Y/N | Yes |
| Water Access Y/N | No |
| Other Structures | Above Grade,Below Grade |
| Full Baths | 2 |
| Status | ACTIVE |
| Directions | Take I-495 to 214W. Turn Left on Ritchie Rd to Right on Walker Mill Rd. Turn Left on Shady Glen Dr,Right on Gould Dr,then Left on Starboard Dr. |
| City | DISTRICT HEIGHTS |
| Disclosures | Exempt - Disclosure/Disclaimer |
| Senior Community Y/N | No |
| Lot Size Units | Square Feet |
| Lot Size Square Feet | 7658.00 |
| Tax Assessed Value | 418100.0 |
| Tax Annual Amount | 5763.0 |
| Home Warranty Y/N | No |
| Structure Type | Detached |
| Condo/Coop Association fee Y/N | No |
| Bathrooms Full Main Level | 2 |
| Bathrooms Count Main Level | 3.00 |
| Price Per Sq Ft Total AG | 227.22 |
| Acceptable Financing | Cash,Conventional |
| Vacation Rental Y/N | No |
| Total SQFT | 2944 |
| Builder Name | FOSTER |
| Standard Status | Active |
| Year Built Source | Assessor |
| Legal Subdivision | THOMPSON ESTATES |
| Tax Lot | 58 |
| Association Recreation Fee | No |
Interior Features
| Interior Amenities | Dining Area |
|---|---|
| Heating Fuel | Natural Gas |
| Basement | Connecting Stairway,Unfinished,Walkout Level |
| Total Fireplaces | 1 |
| Hot Water | Natural Gas |
| Basement (Y/N) | Yes |
| Heating Y/N | Yes |
| Fireplace Y/N | Yes |
| Above Grade Finished Area | 1980 |
| Half Baths | 1 |
| Central Air Y/N | Yes |
| Total Bedrooms | 4 |
| Main Level Bedrooms | 4 |
| Below Grade Finished Area Unit Type | Square Feet |
| LivingAreaSource | Assessor |
| Below Grade Unfin Area Units | Square Feet |
| Below Grade Unfin SQFT | 964 |
| Below Grade Unfin SQFT Source | Assessor |
| Below Grade Finished Area Source | Assessor |
| Bathrooms Half Main Level | 1 |
| Above Grade Finished Area Source | Assessor |
| Above Grade Finished Area Unit Type | Square Feet |
| Total Baths | 3 |
Exterior Features
| Pool | No Pool |
|---|---|
| Water Source | Public |
| Inclusions | Parking Included In ListPrice,Parking Included In SalePrice |
| Total Parking Spaces | 2 |
| Garage Features | Garage - Front Entry |
| Type of Parking | Attached Garage |
| Foundation Details | Concrete Perimeter |
| Water View Y/N | No |
| Lot Size Acres | 0.18 |
| Lot Size Source | Assessor |
| Waterfront Y/N | No |
| Builder Model | MADISON |
| Land Assessed Value | 90700.00 |
| Navigable Water Y/N | No |
| Water Oriented Y/N | No |
| # of Attached Garage Spaces | 2 |
Amenities
- Foreclosure
- Views
- Short Sale
- New Construction
- Adult 55+
- Lease To Own
- No HOA Fees
- Furnished
- Primary On Main
- Air Conditioning
- Seller Finance
- Green
- Fixer Upper
- Horse
- Golf
- Fireplace
- Deck
- Garage
- Basement
- Pool
Property vs Single Family Average in 20747
Price
Taxes
Year Built
 © BRIGHT, All Rights Reserved
