
Views - Primary on Main
Address
22715 Saint Winifreds Lane, Avenue, MD
Price
$ 450,000
Property Attributes
- MLS#MDSM2032998
- TypeSingle Family
- Listing Status ACTIVE
- CountySAINT MARYS
- CityAvenue
- NeighborhoodSt Winifreds Est
- Zip20609
- StyleRanch/Rambler
- Year Built1997
- Taxes$ 2823
- Price$ 450,000
- Bedrooms3
- Full Bathrooms2
- Half Bathrooms0
- Sqr Footage1400
- Lot Size0.47 Acres
Data Source:
Bright MLS
Property Description
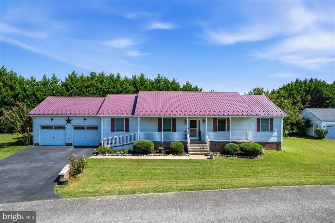
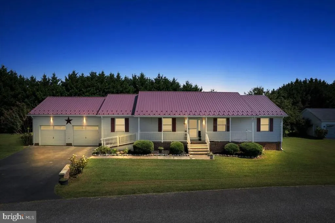
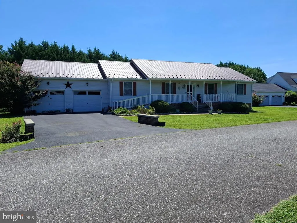
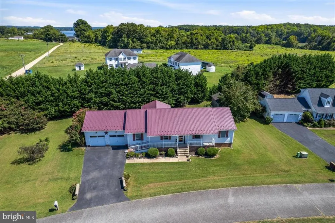
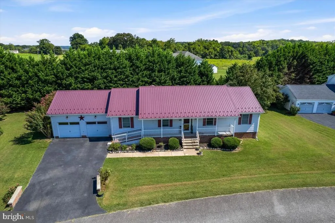
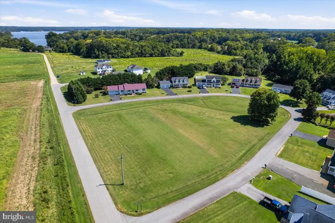
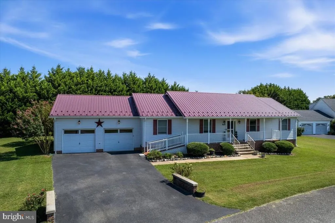
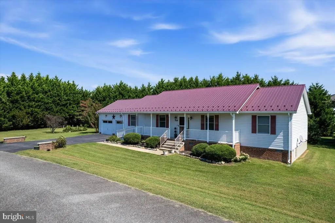
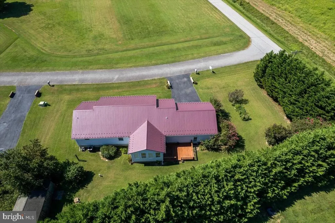
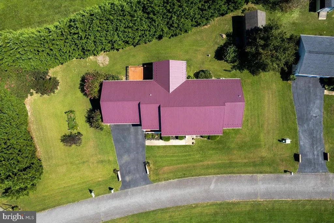
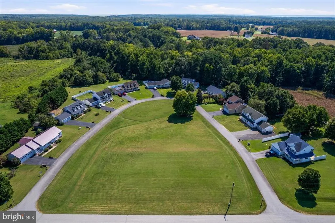
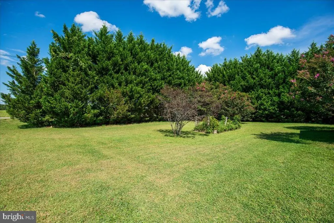
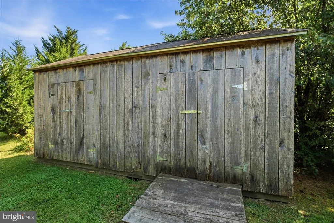
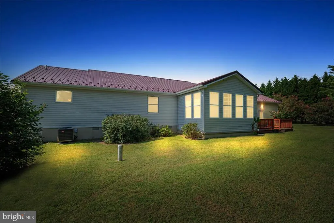
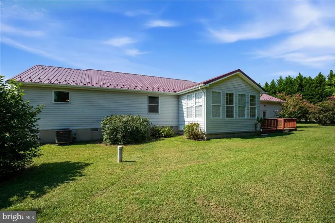
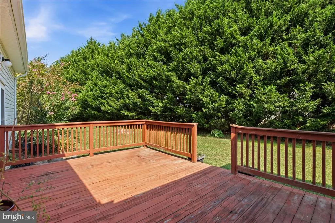
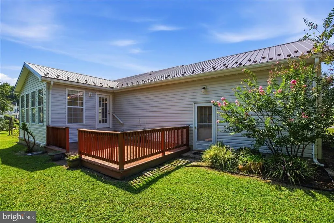
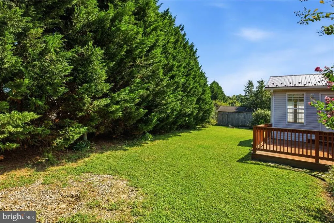
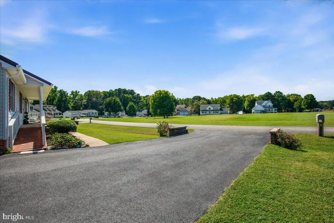
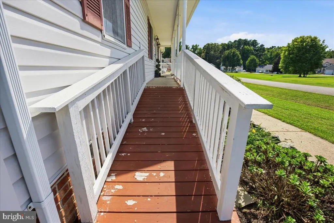
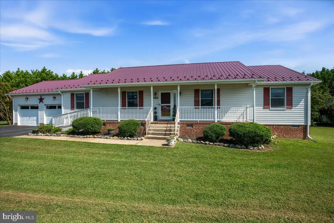
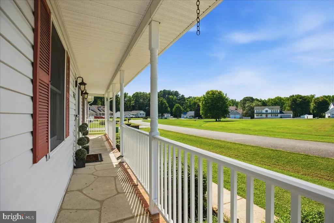
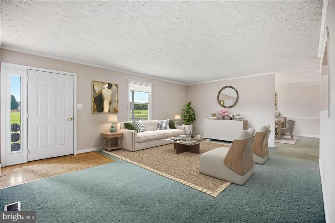
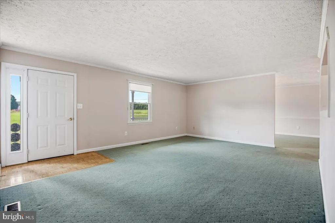
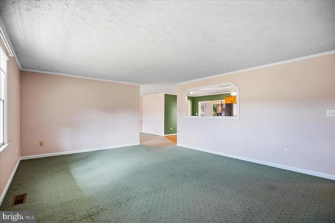
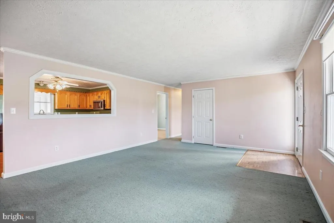
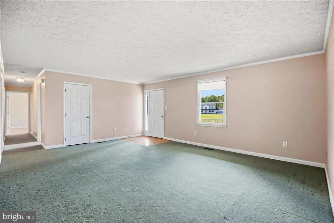
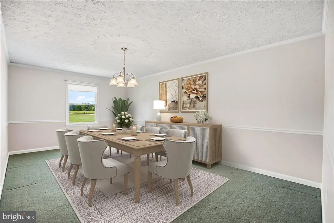
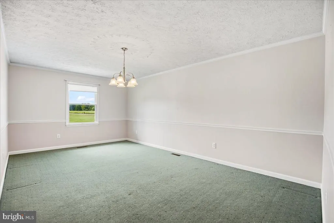
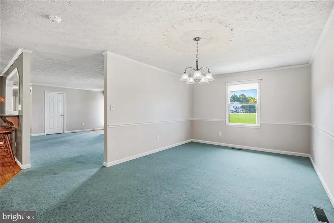
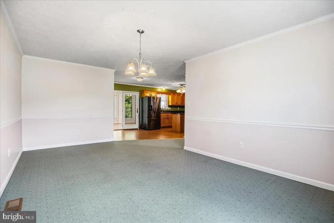
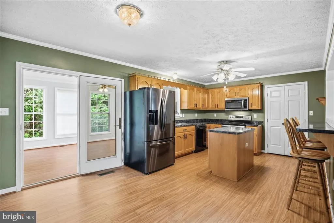
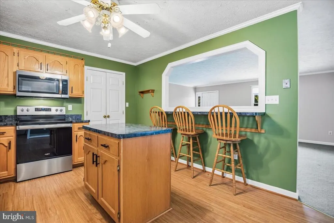
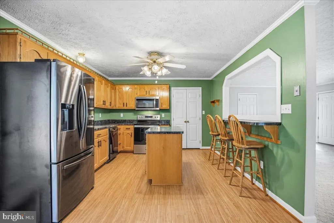
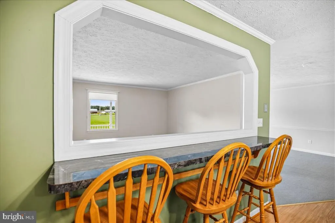
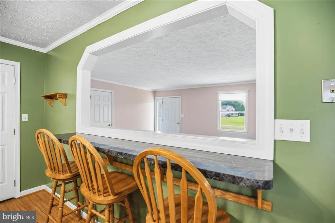
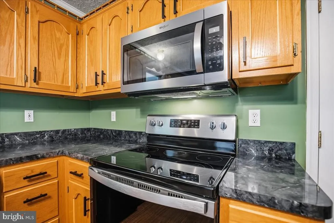
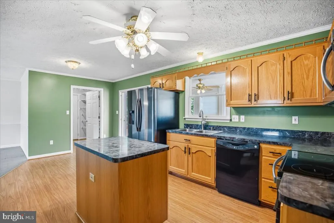
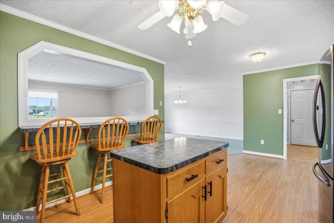
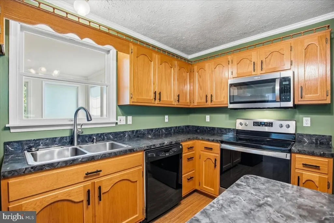
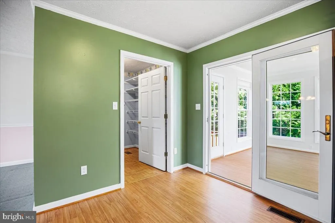
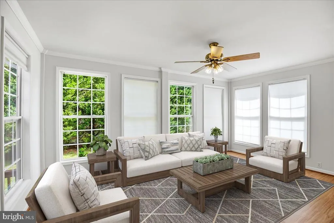
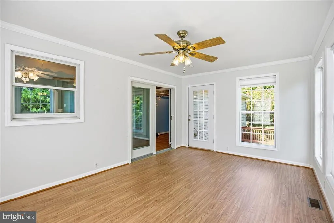
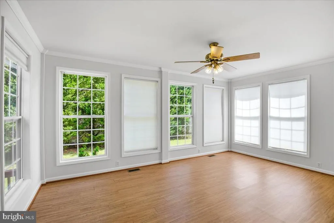
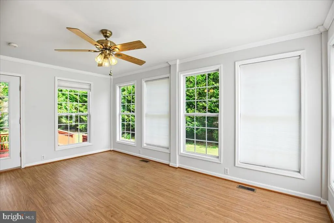
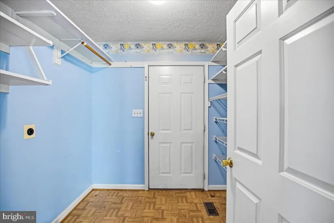
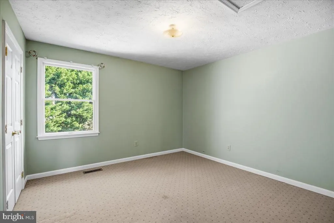
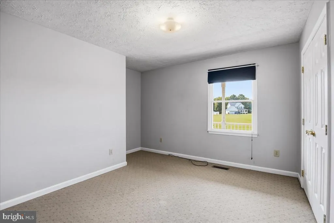
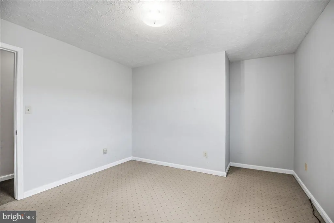
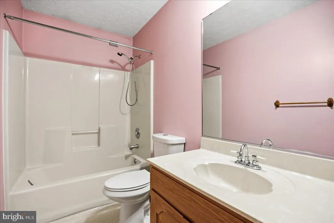
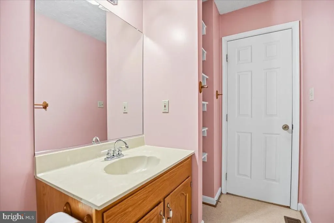
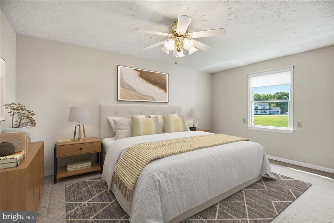
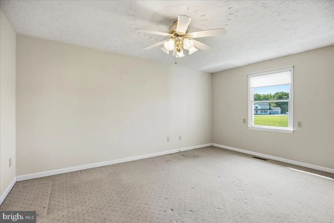
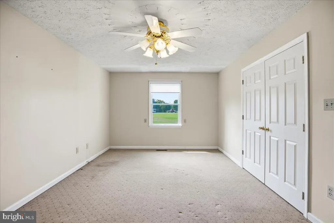
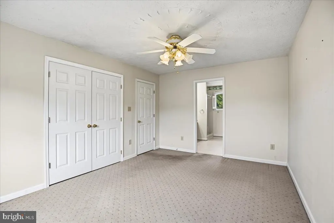
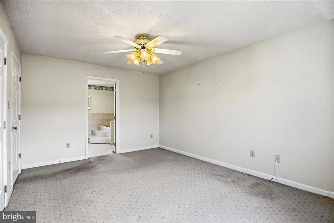
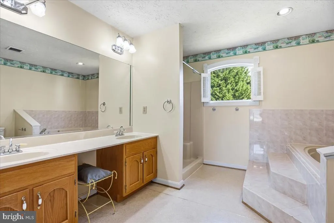
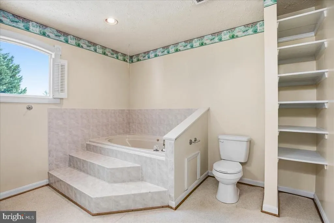
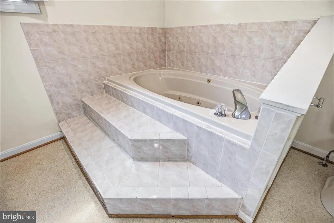
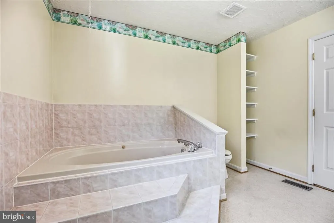
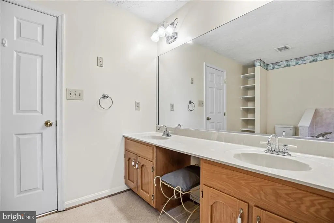
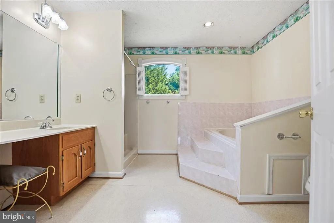
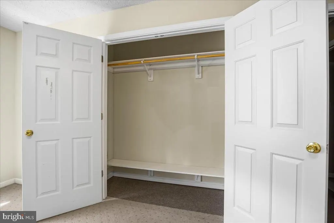
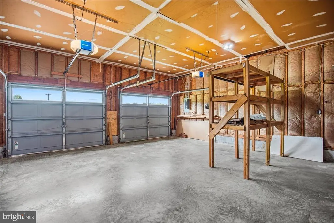
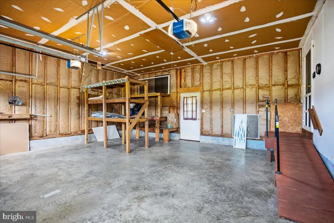
This well-maintained rambler offers comfortable one-level living on .47 acres in a peaceful country setting. The home features 3/ bedrooms, 2/ full baths, a 2-car front-load garage, brick-to-grade construction, a covered front porch, and a metal roof approximately 35 years old. The spacious floor plan includes a separate living room, separate dining room, and a large kitchen with center island and breakfast area, providing excellent space for everyday living and entertaining. The heated and air-conditioned sunroom/Florida room offers additional year-round living space and is the perfect place to relax and enjoy the surrounding countryside. The primary bedroom measures approximately 16' x 11' and features a private bath with a double vanity, separate shower, and jetted soaking tub. Two additional spacious bedrooms and a separate laundry room complete the interior living space. Additional features include pull-down attic access in the garage, a service door leading to the backyard, an updated HVAC system (approximately 2021), and a crawl space with an updated vapor barrier and lighting installed approximately one year ago.The home also features a rear deck overlooking the backyard, providing the perfect place to relax, entertain guests, or enjoy the scenic country views. The property also includes a detached 12' x 20' barn, offering excellent storage, workshop, hobby, or equipment space. Combining comfort, functionality, and rural charm, this property is an excellent opportunity for those seeking peaceful country living.
| Elementary School | Middle School | High School |
|---|---|---|
| Call School Board Elementary School | Call School Board Middle School | Call School Board High School |
| Price History | |
|---|---|
| 8/6/2026 | Listed $450,000 |
General Features
| Living Area | 1400 |
|---|---|
| Sewer | Private Sewer |
| Heating | Heat Pump(s) |
| Cooling | Central A/C |
| Possession | Settlement |
| Roof | Metal |
| Appliances | Dishwasher,Disposal,Exhaust Fan,Icemaker,Microwave,Oven - Single,Oven/Range - Electric,Refrigerator,Water Heater |
| Zoning | RPD |
| Garage Spaces | 2.00 |
| Association Fee Includes | None |
| Patio/Porch Features | Deck(s),Patio(s),Porch(es) |
| Architectural Style | Ranch/Rambler |
| Construction Materials | Vinyl Siding |
| School District | ST. MARY'S COUNTY PUBLIC SCHOOLS |
| Year Built | 1997 |
| Levels | 1 |
| Tax Year | 2025 |
| Ownership | Fee Simple |
| Cool Fuel | Electric |
| Accessibility | None |
| County | SAINT MARYS |
| New Construction | No |
| Property Type | Residential |
| Association Amenities | None |
| HOA | No |
| Subdivision Name | ST WINIFREDS EST |
| Garage Y/N | Yes |
| Water Access Y/N | No |
| Other Structures | Above Grade,Below Grade |
| Full Baths | 2 |
| Status | ACTIVE |
| Directions | FROM CLEMENTS INTERSECTION LFT ON RT 242,LEFT ON OAKLEY ROAD,LEFT ON MIDDLETON ROAD,SECOND ENTRANCE INTO STWINIFREDS ESTATES SIGN ON LEFT |
| City | AVENUE |
| Disclosures | Exempt - Disclosure/Disclaimer,Other |
| Senior Community Y/N | No |
| Lot Size Units | Square Feet |
| Lot Size Square Feet | 20393.00 |
| Tax Assessed Value | 310400.0 |
| Tax Annual Amount | 2823.0 |
| Property Condition | Very Good |
| Structure Type | Detached |
| Condo/Coop Association fee Y/N | No |
| Bathrooms Full Main Level | 2 |
| Bathrooms Count Main Level | 2.00 |
| Price Per Sq Ft Total AG | 321.43 |
| Acceptable Financing | Cash,FHA,VA,Conventional |
| Lease Considered Y/N | No |
| Vacation Rental Y/N | No |
| Virtual Tour | https://vimeo.com/1226070679?share=copy&fl=sv&fe=ci |
| Total SQFT | 1400 |
| Location Type | Rural |
| Standard Status | Active |
| Year Built Source | Assessor |
| Legal Subdivision | ST WINIFREDS ESTATES |
| Tax Lot | 10 |
Interior Features
| Interior Amenities | Attic,Bathroom - Jetted Tub,Bathroom - Tub Shower,Bathroom - Walk-In Shower,Carpet,Ceiling Fan(s),Entry Level Bedroom,Floor Plan - Open,Formal/Separate Dining Room,Kitchen - Country,Kitchen - Island, |
|---|---|
| Heating Fuel | Electric |
| Flooring | Carpet,Laminated,Vinyl |
| Hot Water | Electric |
| Basement (Y/N) | No |
| Heating Y/N | Yes |
| Window Features | Screens |
| Fireplace Y/N | No |
| Above Grade Finished Area | 1400 |
| Central Air Y/N | Yes |
| Total Bedrooms | 3 |
| Room Type | Living Room,Dining Room,Primary Bedroom,Bedroom 2,Bedroom 3,Kitchen,Sun/Florida Room,Laundry,Bathroom 2,Primary Bathroom |
| Main Level Bedrooms | 3 |
| Below Grade Finished Area Unit Type | Square Feet |
| LivingAreaSource | Assessor |
| Laundry Type | Main Floor |
| Below Grade Unfin Area Units | Square Feet |
| Below Grade Unfin SQFT Source | Assessor |
| Below Grade Finished Area Source | Assessor |
| Above Grade Unfin Area Units | Square Feet |
| Above Grade Finished Area Source | Assessor |
| Above Grade Finished Area Unit Type | Square Feet |
| Total Baths | 2 |
Exterior Features
| Exterior Amenities | Other |
|---|---|
| Pool | No Pool |
| Parking Features | Asphalt Driveway |
| Water Source | Private |
| Total Parking Spaces | 6 |
| Garage Features | Garage - Front Entry,Inside Access,Other |
| Type of Parking | Attached Garage,Driveway |
| Land Use Code | R |
| Foundation Details | Crawl Space,Other |
| Spa | No |
| Water View Y/N | No |
| Lot Size Acres | 0.47 |
| Road Surface Type | Black Top |
| Lot Size Source | Assessor |
| Waterfront Y/N | No |
| Door Features | Six Panel,Storm |
| Horse Y/N | No |
| Land Assessed Value | 115100.00 |
| Navigable Water Y/N | No |
| Water Oriented Y/N | No |
| # of Attached Garage Spaces | 2 |
Room Details
| Room | Dimensions | Level | Flooring | Details |
|---|---|---|---|---|
| Bathroom 2 | Main | |||
| Bedroom 2 | Main | Flooring - Carpet | ||
| Bedroom 3 | Main | |||
| Dining Room | Main | Flooring - Carpet | ||
| Kitchen | Main | |||
| Laundry | Main | |||
| Living Room | Main | |||
| Primary Bathroom | Main | |||
| Primary Bedroom | Main | |||
| Sun/Florida Room | Main |
Amenities
- Foreclosure
- Views
- Short Sale
- New Construction
- Adult 55+
- Lease To Own
- No HOA Fees
- Furnished
- Primary On Main
- Air Conditioning
- Seller Finance
- Green
- Fixer Upper
- Horse
- Golf
- Fireplace
- Deck
- Garage
- Basement
- Pool
Property vs Single Family Average in 20609
Price
Taxes
Year Built
Visits
 © BRIGHT, All Rights Reserved
