
Address
130 Geiser Way, Smithsburg, MD
Price
$ 435,000
Property Attributes
- MLS#MDWA2038798
- TypeSingle Family
- Listing Status ACTIVE
- CountyWASHINGTON
- CitySmithsburg
- NeighborhoodWhispering Hills
- Zip21783
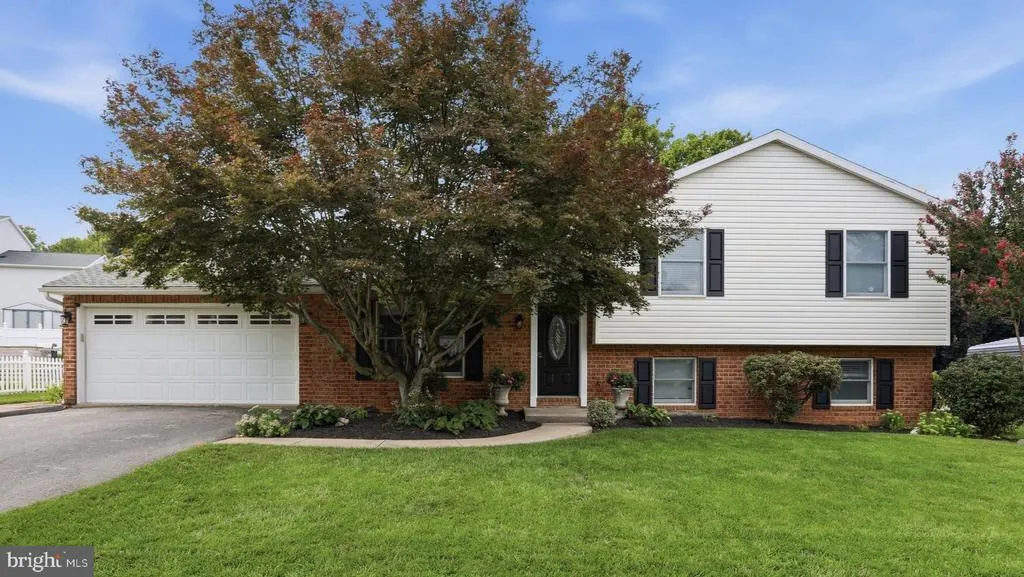
- StyleSplit Level
- Year Built1995
- Taxes$ 3780
- Price$ 435,000
- Bedrooms3
- Full Bathrooms2
- Half Bathrooms0
- Sqr Footage2146
- Lot Size0.25 Acres
Data Source:
Bright MLS
Property Description
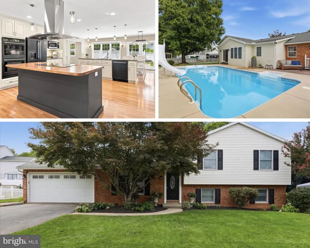
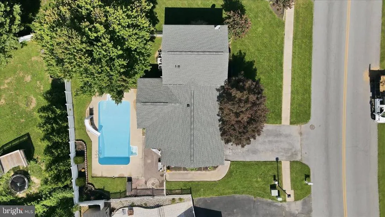
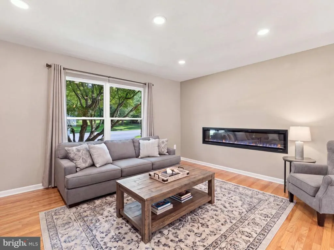
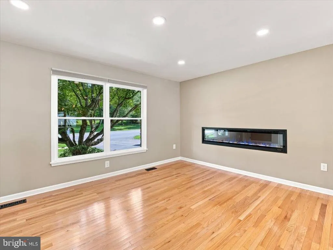
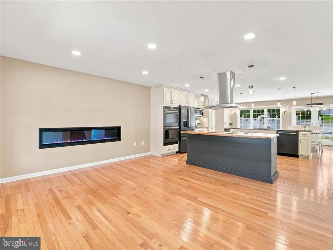
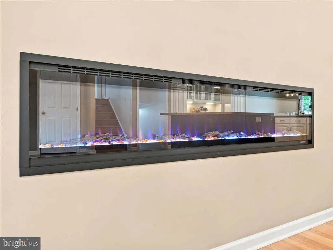
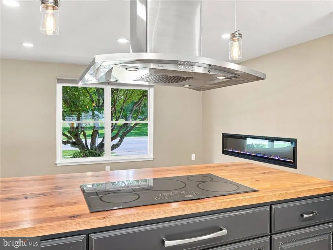
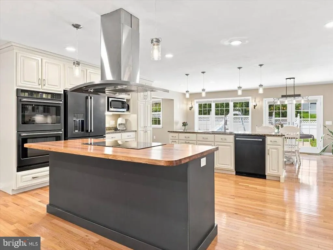
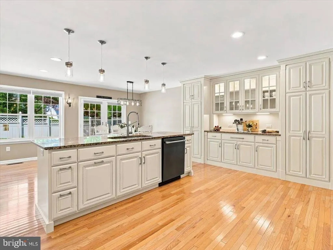
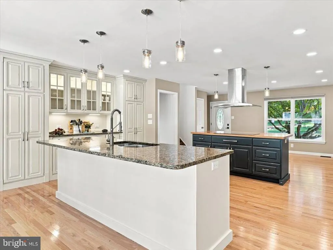
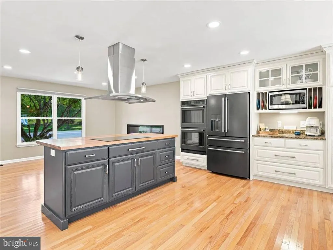
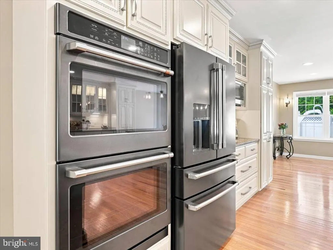
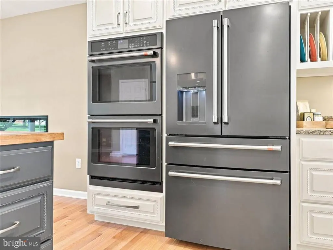
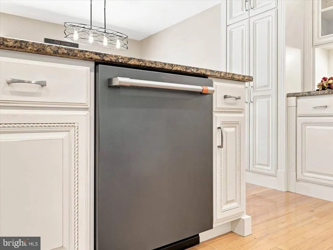
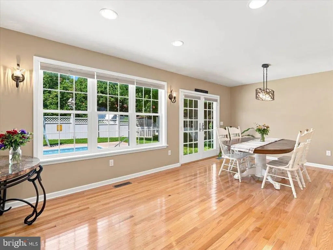
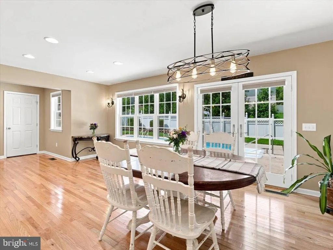
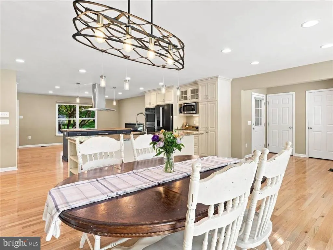
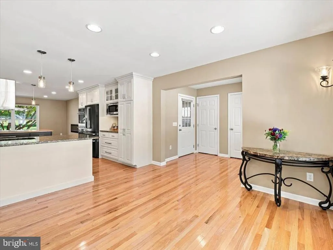
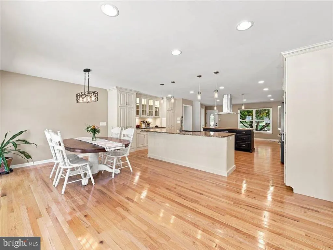
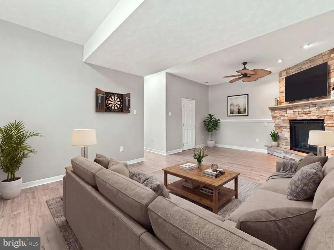
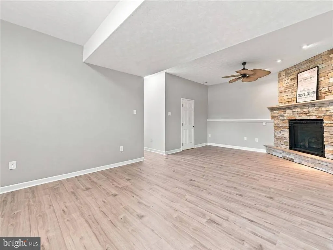
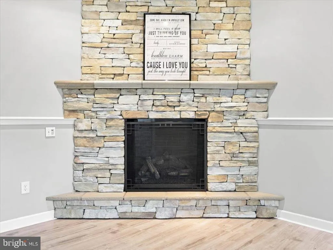
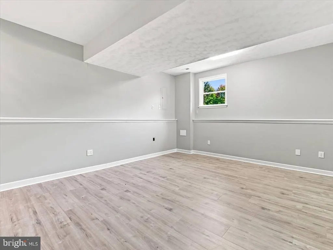
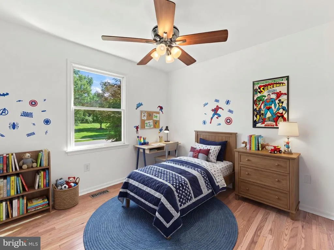
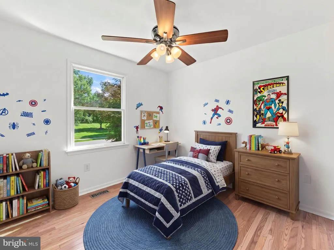
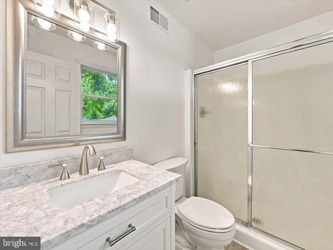
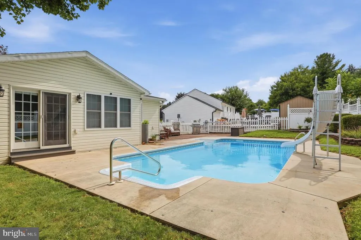
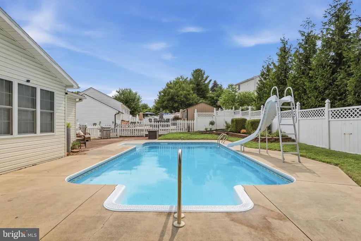
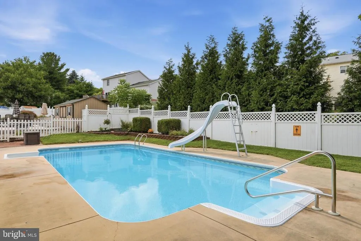
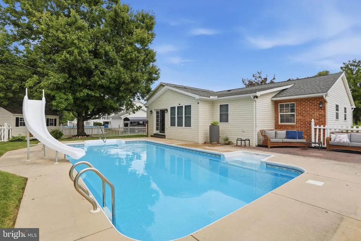
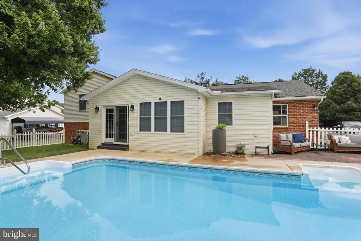
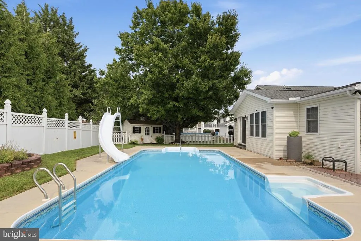
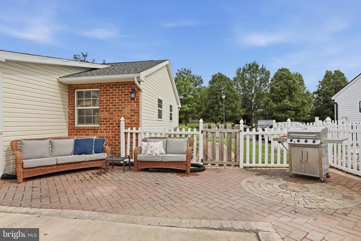
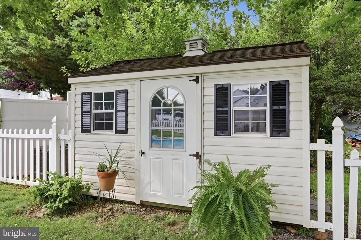
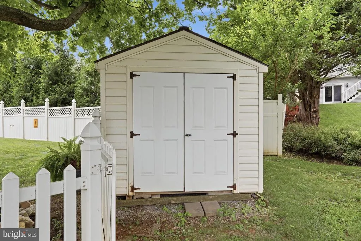
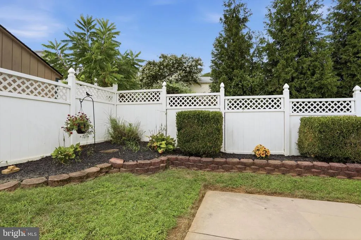
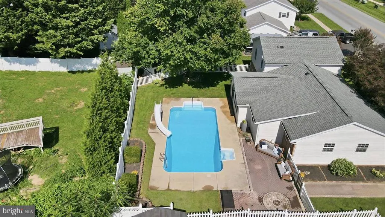
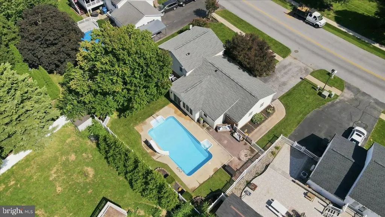
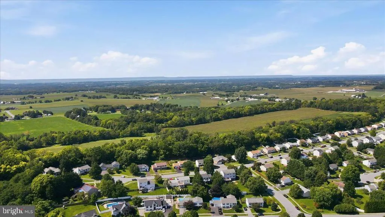
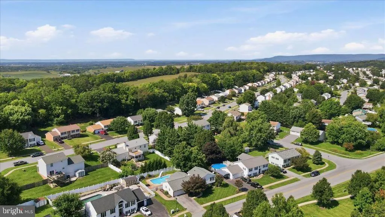
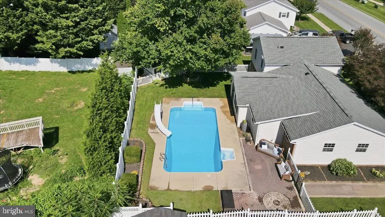
Nestled in the serene Whispering Hills, this charming split-level home offers a perfect blend of comfort and style. Step inside to discover an inviting open floor plan adorned with beautiful hardwood and luxury vinyl plank flooring. The gourmet kitchen, featuring upgraded countertops, double islands, hand crafted custom cabinets and upgraded appliances is a culinary enthusiast's dream, complete with a butler's pantry for added convenience. Enjoy cozy evenings by one of the two elegant fireplaces. Outside, the property boasts a personal heated in-ground pool, perfect for summer gatherings. The beautifully landscaped yard includes a patio for outdoor entertaining and a shed for extra storage. With a fully finished basement and ample parking in the attached garage and driveway, this home is designed for both relaxation and functionality. Experience the warmth and charm of this exceptional property-your dream home awaits! *(some photos are virtually staged)*
| Elementary School | Middle School |
|---|---|
| Smithsburg Elementary School | Smithsburg Middle School |
| Price History | |
|---|---|
| 9/7/2026 | Listed $435,000 |
General Features
| Living Area | 2146 |
|---|---|
| Sewer | Public Sewer |
| Heating | Heat Pump(s),Forced Air |
| Cooling | Central A/C |
| Utilities | Under Ground |
| Possession | Settlement |
| Roof | Architectural Shingle |
| Appliances | Dishwasher,Dryer,Microwave,Refrigerator,Stove,Washer,Disposal,Exhaust Fan,Icemaker,Oven - Double,Oven - Wall,Oven/Range - Electric,Range Hood,Cooktop |
| Zoning | RR |
| Garage Spaces | 2.00 |
| Patio/Porch Features | Patio(s) |
| Architectural Style | Split Level |
| Pool Features | Filtered,Fenced,Heated,In Ground |
| Construction Materials | Brick,Vinyl Siding |
| School District | WASHINGTON COUNTY PUBLIC SCHOOLS |
| Year Built | 1995 |
| Levels | 3 |
| Tax Year | 2025 |
| Ownership | Fee Simple |
| Cool Fuel | Electric |
| Section | 1 |
| Accessibility | None |
| County | WASHINGTON |
| New Construction | No |
| Property Type | Residential |
| HOA | No |
| Subdivision Name | WHISPERING HILLS |
| Garage Y/N | Yes |
| Water Access Y/N | No |
| Other Structures | Above Grade,Below Grade |
| Full Baths | 2 |
| Status | ACTIVE |
| Directions | use google maps |
| City | SMITHSBURG |
| Senior Community Y/N | No |
| Lot Size Units | Square Feet |
| Lot Size Square Feet | 10976.00 |
| Tax Assessed Value | 335933.0 |
| Tax Annual Amount | 3780.0 |
| Home Warranty Y/N | No |
| Property Condition | Excellent |
| Structure Type | Detached |
| Condo/Coop Association fee Y/N | No |
| Bathrooms Count Main Level | 0.00 |
| Price Per Sq Ft Total AG | 202.7 |
| Historic Y/N | No |
| Lease Considered Y/N | No |
| Vacation Rental Y/N | No |
| Virtual Tour | https://youtu.be/iajjxTrQF_k |
| Total SQFT | 2146 |
| Standard Status | Active |
| Year Built Source | Assessor |
| Legal Subdivision | WHISPERING HILLS |
| Tax Lot | 115 |
Interior Features
| Interior Amenities | Bathroom - Tub Shower,Bathroom - Walk-In Shower,Butlers Pantry,Ceiling Fan(s),Dining Area,Floor Plan - Open,Kitchen - Gourmet,Kitchen - Island,Pantry,Primary Bath(s),Recessed Lighting,Upgraded Counte |
|---|---|
| Heating Fuel | Electric |
| Basement | Connecting Stairway,Fully Finished |
| Flooring | Hardwood,Luxury Vinyl Plank |
| Total Fireplaces | 2 |
| Fireplace Features | Electric,Mantel(s),Gas/Propane |
| Hot Water | Electric |
| Basement (Y/N) | Yes |
| Heating Y/N | Yes |
| Fireplace Y/N | Yes |
| Above Grade Finished Area | 2146 |
| Central Air Y/N | Yes |
| Total Bedrooms | 3 |
| Room Type | Living Room,Dining Room,Primary Bedroom,Bedroom 2,Bedroom 3,Kitchen,Family Room,Den,Laundry,Bathroom 2,Primary Bathroom |
| Below Grade Finished Area Unit Type | Square Feet |
| LivingAreaSource | Estimated |
| Laundry Type | Basement |
| Below Grade Unfin Area Units | Square Feet |
| Below Grade Unfin SQFT Source | Assessor |
| Below Grade Finished Area Source | Assessor |
| Bedrooms Count All Upper Levels | 3 |
| Bedrooms Count Upper Level 1 | 3 |
| Bathrooms Full Upper Level 1 | 2 |
| Bathrooms Full All Upper Levels | 2 |
| Bathrooms Count Upper Level 1 | 2.00 |
| Bathrooms Count Lower Level 1 | 0.00 |
| Bathrooms Count All Upper Levels | 2 |
| Above Grade Finished Area Source | Estimated |
| Above Grade Finished Area Unit Type | Square Feet |
| Total Baths | 2 |
Exterior Features
| Exterior Amenities | Exterior Lighting,Outbuilding(s),Sidewalks |
|---|---|
| Pool | Yes - Personal |
| Fencing | Picket,Partially,Privacy,Vinyl |
| Parking Features | Asphalt Driveway |
| Water Source | Public |
| Total Parking Spaces | 6 |
| Garage Features | Built In,Garage - Front Entry,Inside Access,Garage Door Opener |
| Type of Parking | Attached Garage,Driveway |
| Land Use Code | R |
| Foundation Details | Block |
| Spa | No |
| Water View Y/N | No |
| Lot Size Acres | 0.25 |
| Lot Size Source | Assessor |
| Waterfront Y/N | No |
| Horse Y/N | No |
| Land Assessed Value | 65400.00 |
| Navigable Water Y/N | No |
| Water Oriented Y/N | No |
| # of Attached Garage Spaces | 2 |
Room Details
| Room | Dimensions | Level | Flooring | Details |
|---|---|---|---|---|
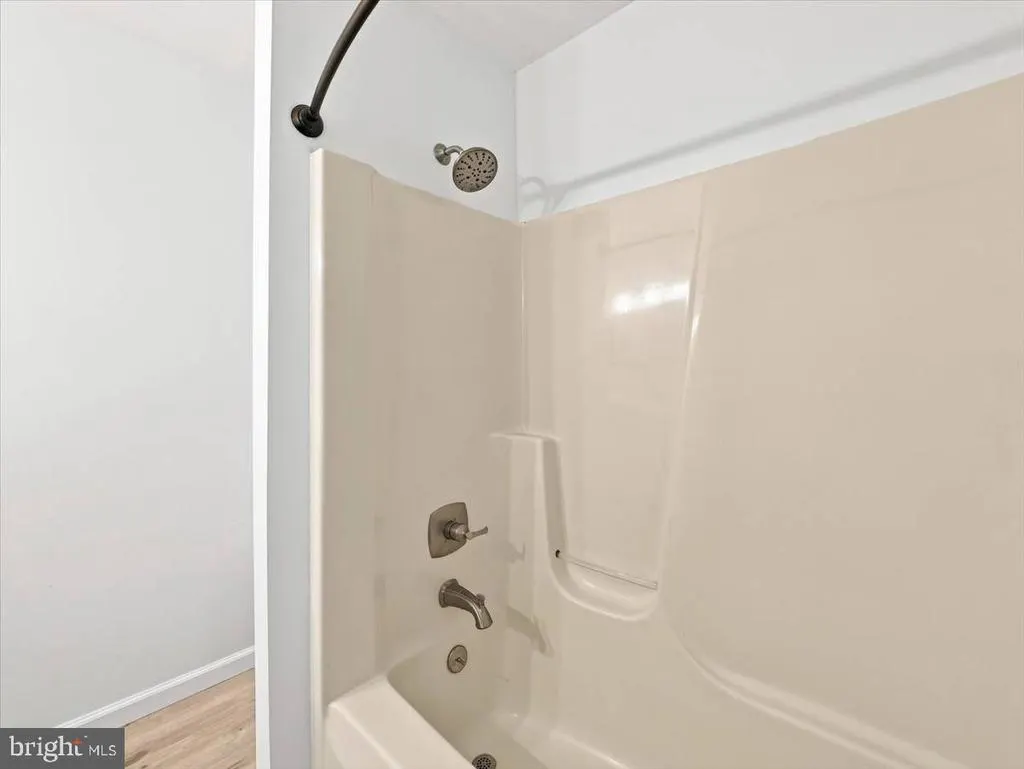
| Bathroom 2 | Upper 1 | Flooring - Luxury Vinyl Plank,Lighting - Wall sconces,Bathroom - Tub Shower | ||
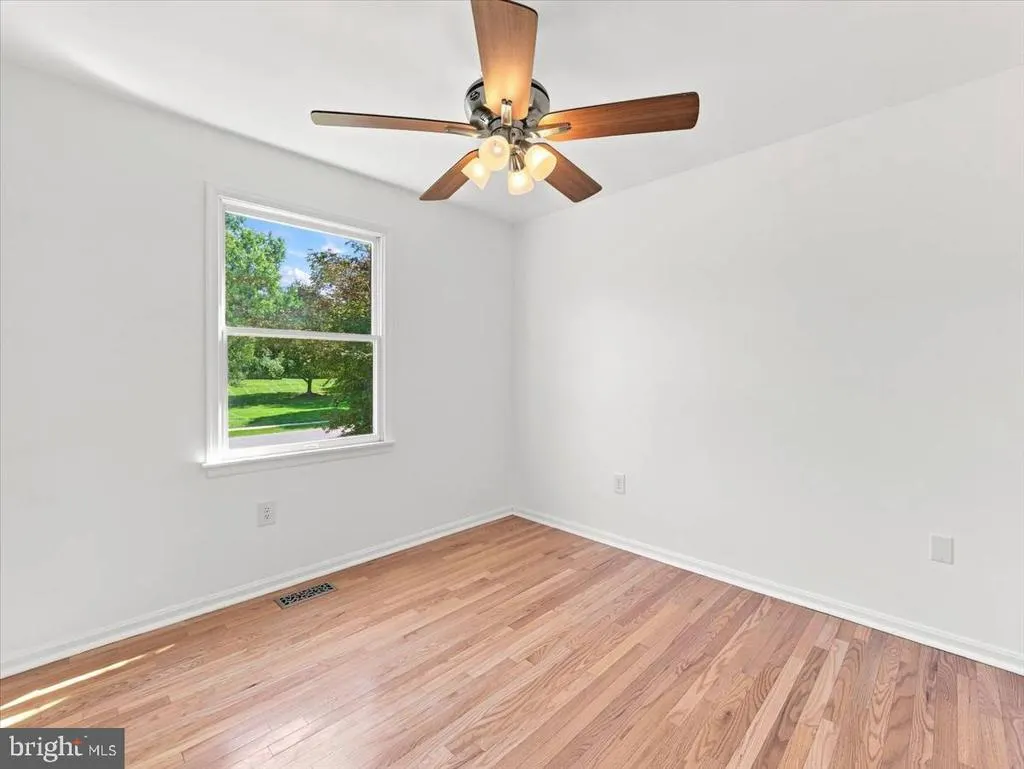
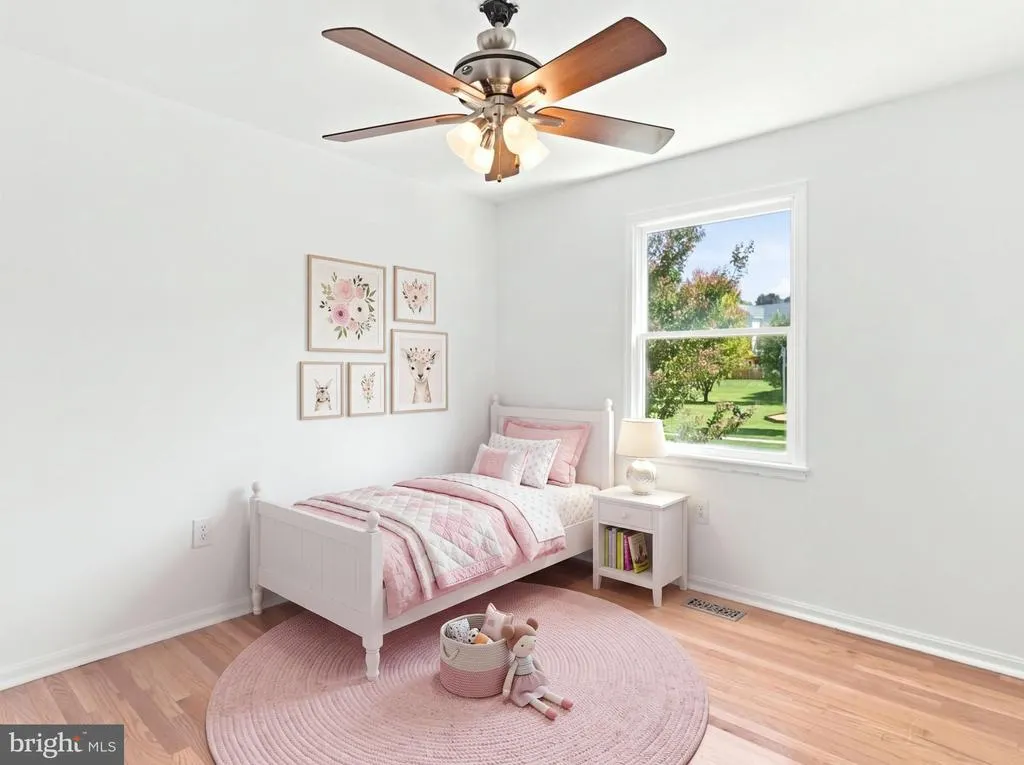
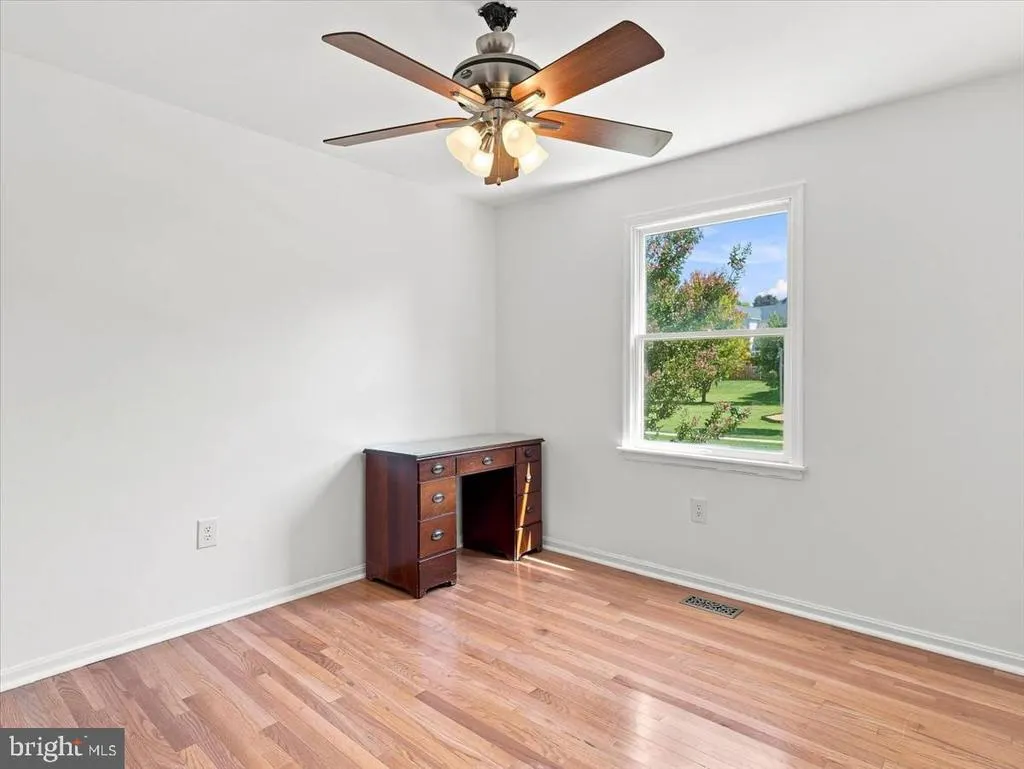
| Bedroom 2 | Upper 1 | Flooring - HardWood,Lighting - Ceiling | ||
| Bedroom 3 | Upper 1 | Flooring - HardWood,Lighting - Ceiling | ||
| Den | Lower 1 | Flooring - Luxury Vinyl Plank,Lighting - Ceiling | ||
| Dining Room | 11 X 10 | Main | Flooring - HardWood,Lighting - Pendants | |
| Family Room | Lower 1 | Flooring - Luxury Vinyl Plank,Fireplace - Gas,Lighting - Ceiling,Ceiling Fan(s) | ||
| Kitchen | Main | Countertop(s) - Granite,Flooring - HardWood,Island,Kitchen - Electric Cooking,Lighting - Ceiling,Lighting - Pendants,Pantry | ||
| Laundry | Lower 1 | Flooring - Luxury Vinyl Plank,Lighting - Ceiling | ||
| Living Room | Main | Flooring - HardWood,Lighting - Recessed,Lighting - LED,Lighting - Ceiling,Fireplace - Electric | ||
| Primary Bathroom | Upper 1 | Lighting - Wall sconces,Flooring - Luxury Vinyl Plank,Bathroom - Walk-In Shower | ||
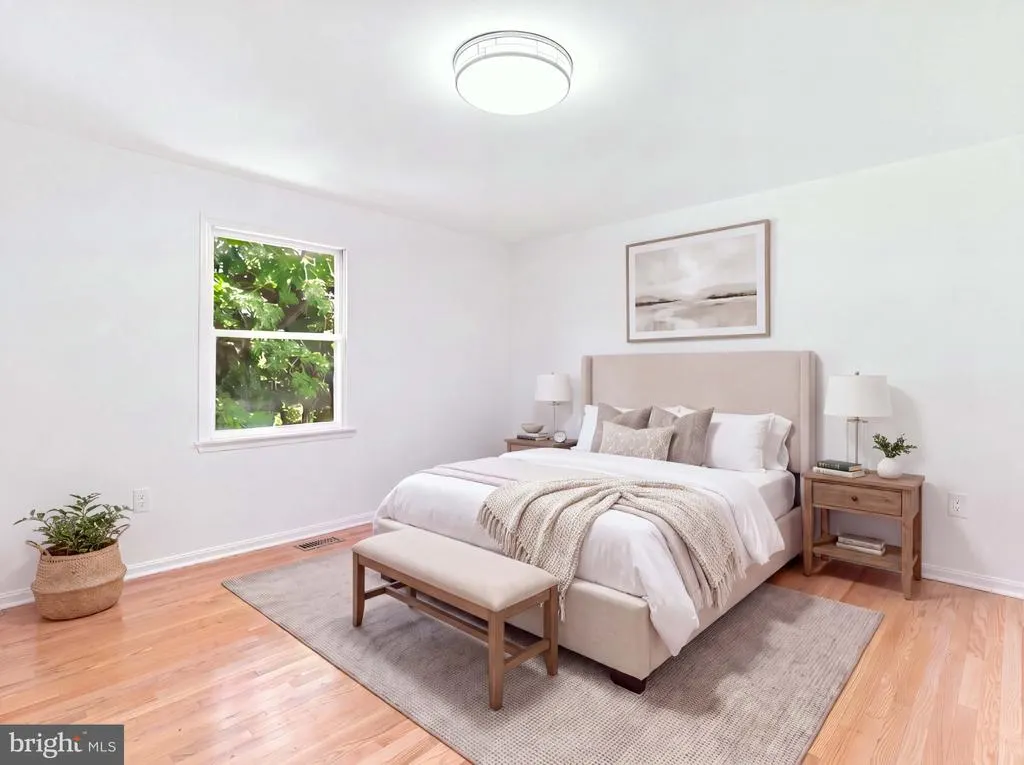
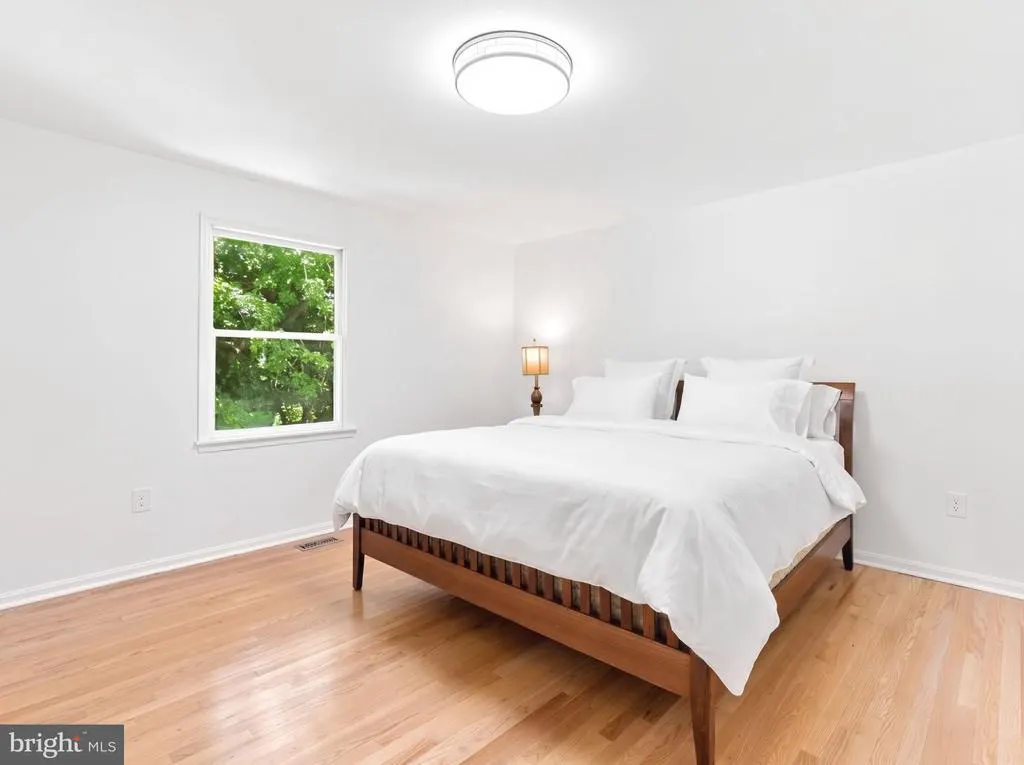
| Primary Bedroom | 18 X 13 | Upper 1 | Attached Bathroom,Flooring - HardWood,Ceiling Fan(s),Lighting - Ceiling |
Amenities
- Foreclosure
- Views
- Short Sale
- New Construction
- Adult 55+
- Lease To Own
- No HOA Fees
- Furnished
- Primary On Main
- Air Conditioning
- Seller Finance
- Green
- Fixer Upper
- Horse
- Golf
- Fireplace
- Deck
- Garage
- Basement
- Pool
Property vs Single Family Average in 21783
Price
Taxes
Year Built
Visits
 © BRIGHT, All Rights Reserved
