
Primary on Main
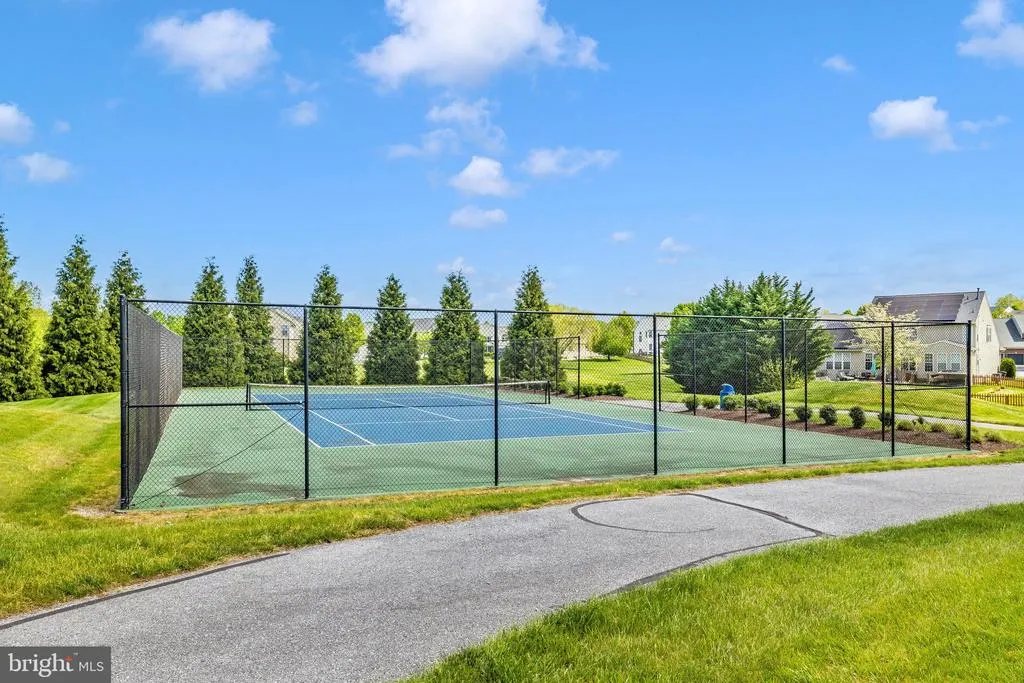
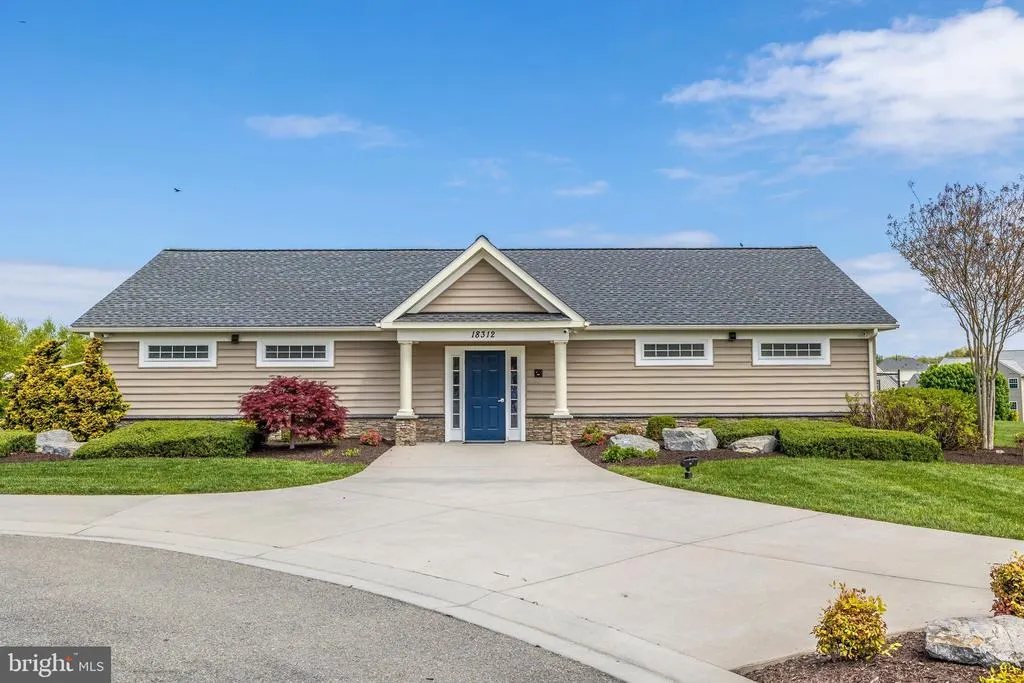
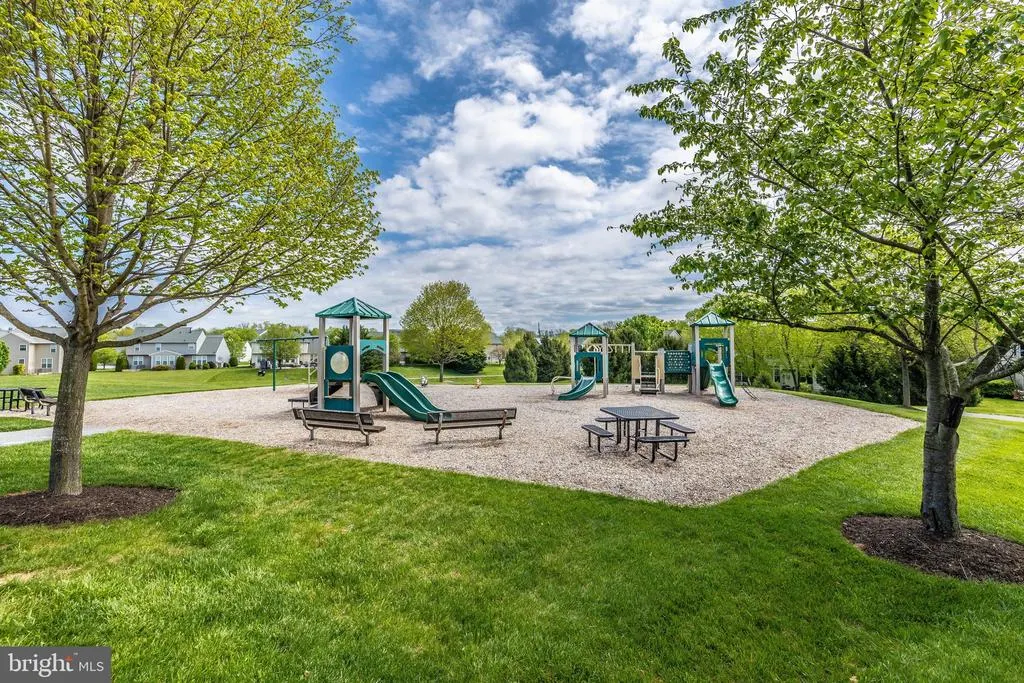
Address
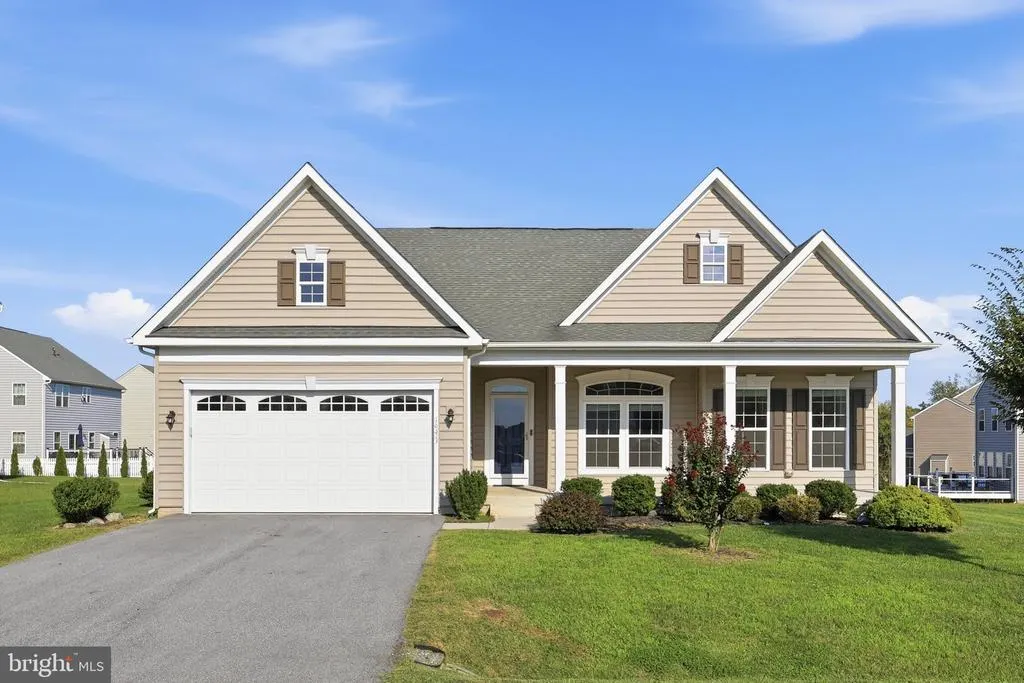
18323 Petworth Circle, Hagerstown, MD
Price
$ 449,500
Property Attributes
- MLS#MDWA2040052
- TypeSingle Family
- Listing Status ACTIVE
- CountyWASHINGTON
- CityHagerstown
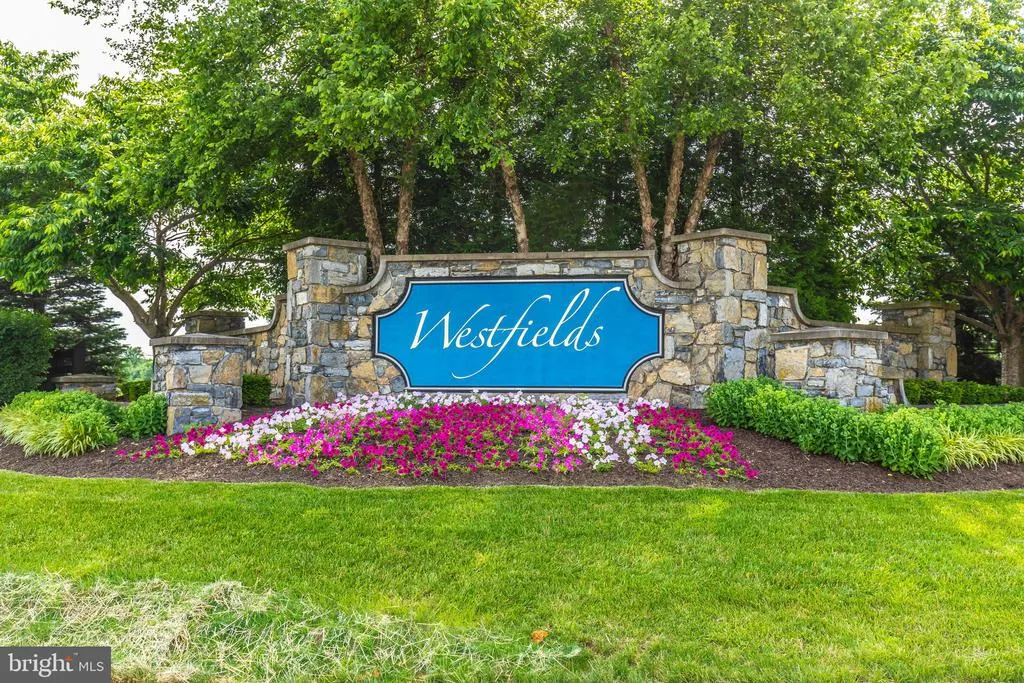
- NeighborhoodWestfields
- Zip21740
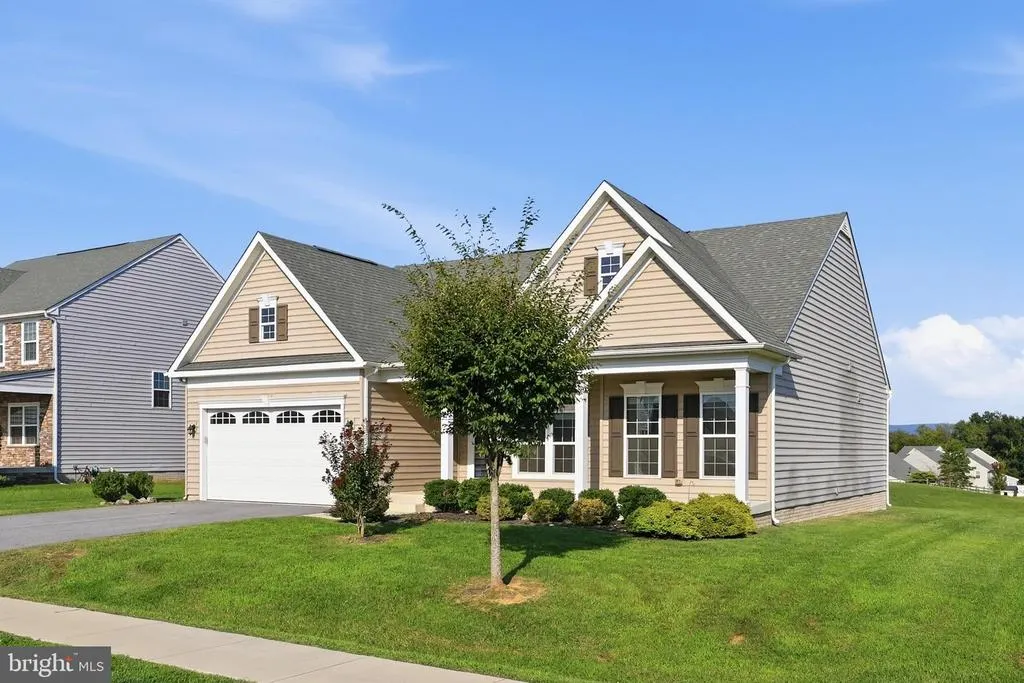
- StyleRanch/Rambler
- Year Built2019
- Taxes$ 3833
- Price$ 449,500
- Bedrooms3
- Full Bathrooms3
- Half Bathrooms0
- Sqr Footage2538
- Lot Size0.26 Acres
Data Source:
Bright MLS
Property Description
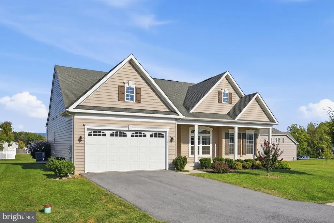
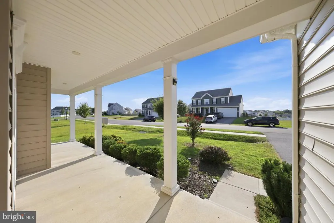
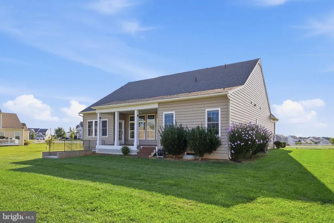
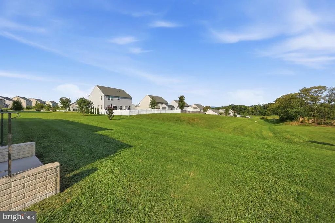
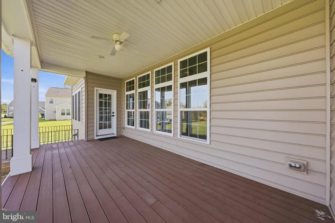
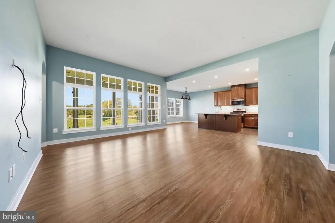
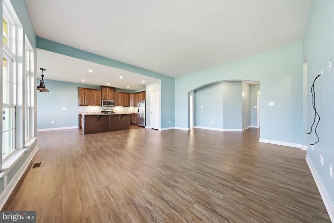
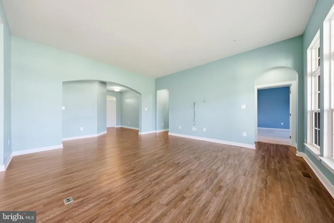
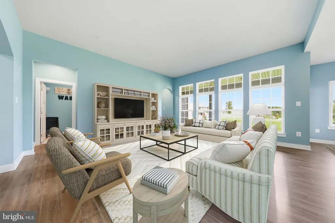
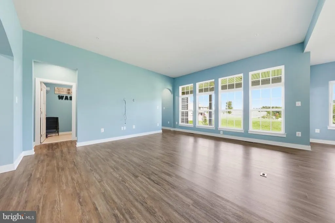
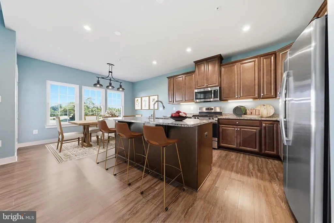
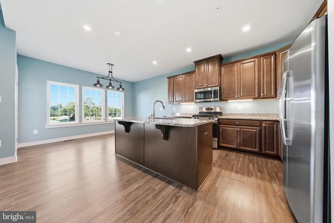
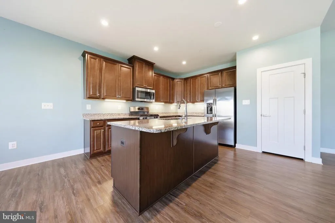
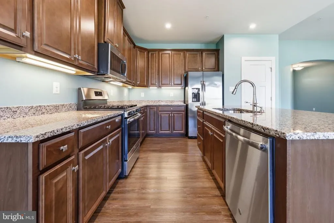
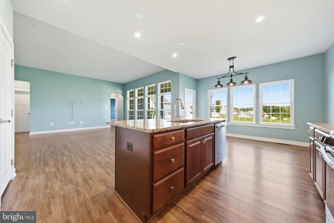
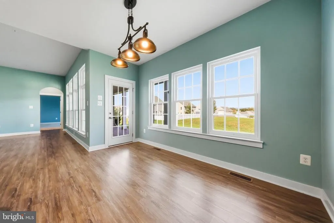
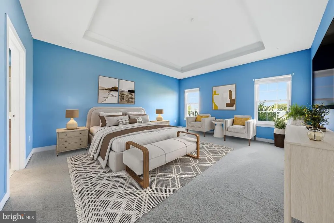
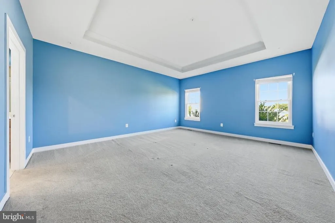
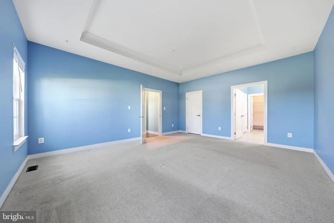
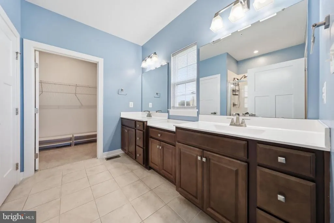
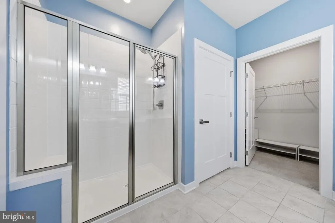
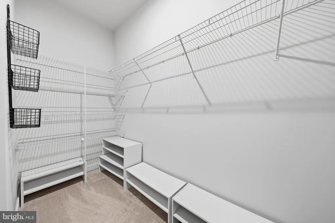
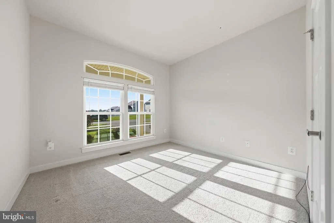
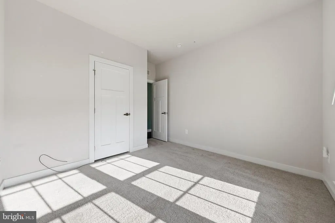
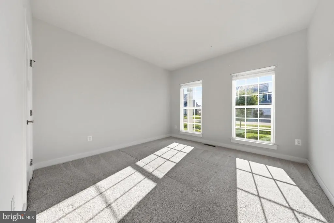
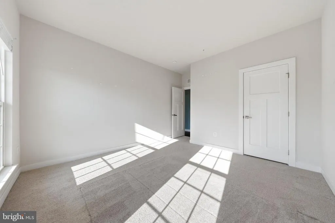
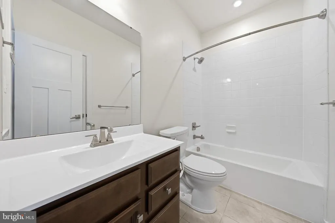
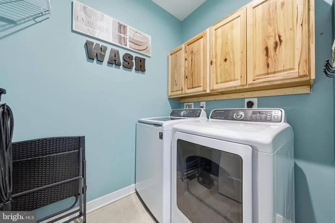
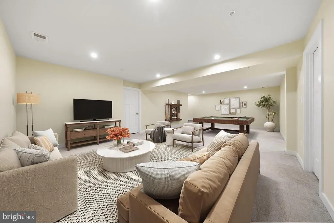
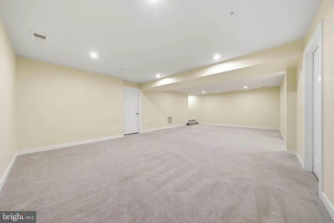
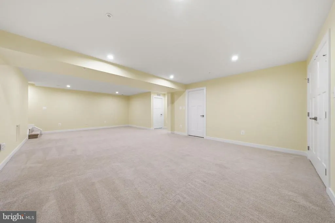
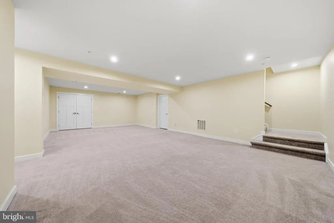
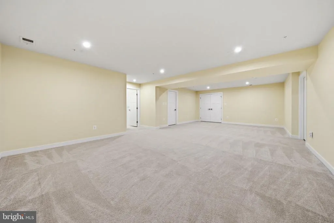
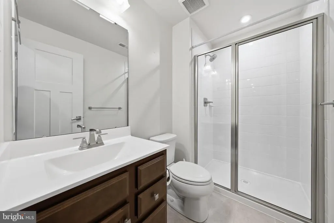
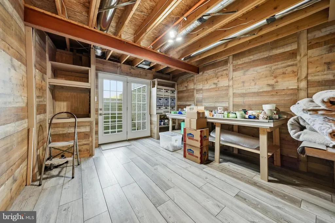
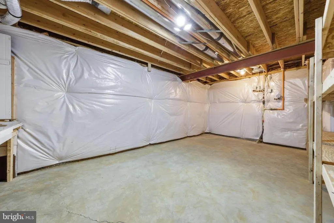
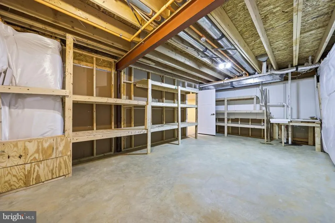
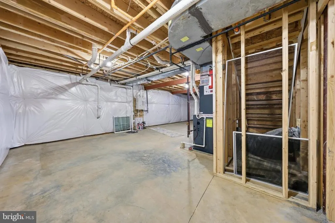
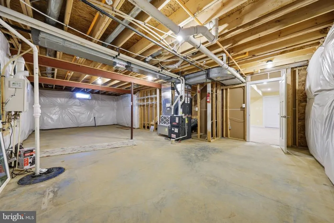
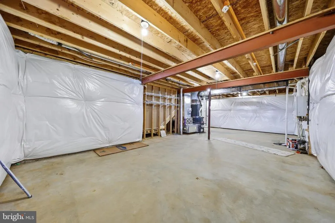
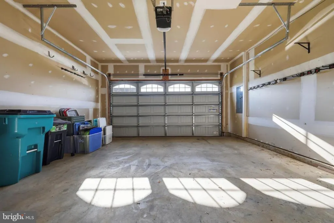
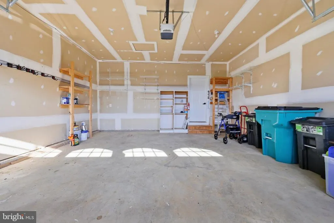
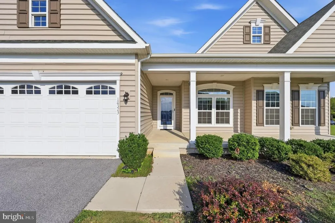
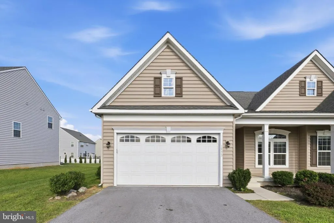
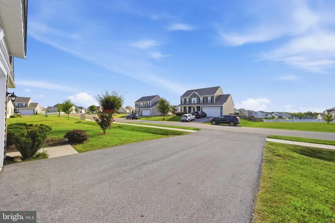
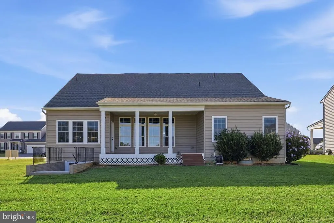
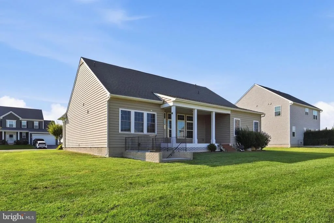
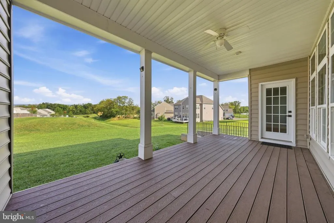
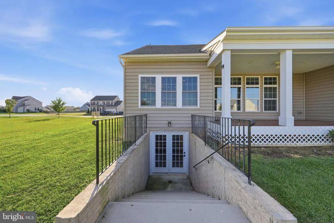
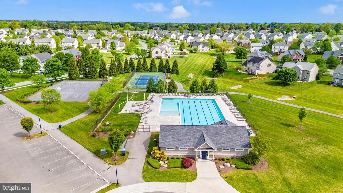
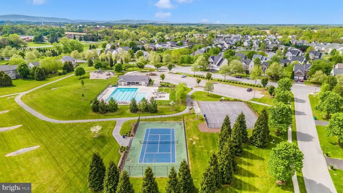
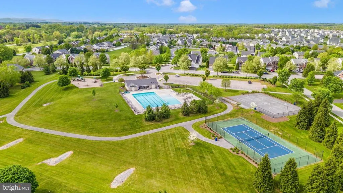
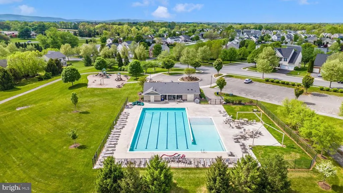
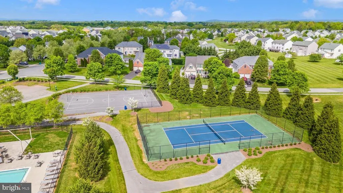
One level living at its best. This home has been lovingly maintained by the original owners. Its shows like new and features a very open floor plan with tons of natural light, 2 car garage, front porch, rear covered deck w/ceiling fan and more. Much larger than it appears with total sq ft being 3276. Main level includes large living room, dining area, spacious kitchen, 3 bedrooms, 2 full baths and laundry room. Gorgeous hardwood floors in living, dining and kitchen area. Wonderful kitchen with 48 in upgraded cabinets, granite countertops, breakfast bar, stainless appliances, gas range, walk-in pantry and more. The primary bedroom features tray ceiling, walk-in closet, plus a primary bath. The primary bath has oversized double vanity and walk-in shower. This home includes a partially finished walk up lower level with spacious recroom, craft room, full bath, and two large storage rooms. All situated on .26 acre lot that backs to open common area. A must see!
| Price History | |
|---|---|
| 9/11/2026 | Listed $449,500 |
General Features
| Living Area | 2538 |
|---|---|
| Sewer | Public Sewer |
| Heating | 90% Forced Air |
| Cooling | Central A/C |
| Possession | Settlement |
| Appliances | Built-In Microwave,Dishwasher,Disposal,Dryer,Energy Efficient Appliances,Exhaust Fan,Icemaker,Oven/Range - Electric,Refrigerator,Stainless Steel Appliances,Washer,Water Heater - Tankless |
| Zoning | RT |
| HOA Fee | 710.00 |
| Garage Spaces | 2.00 |
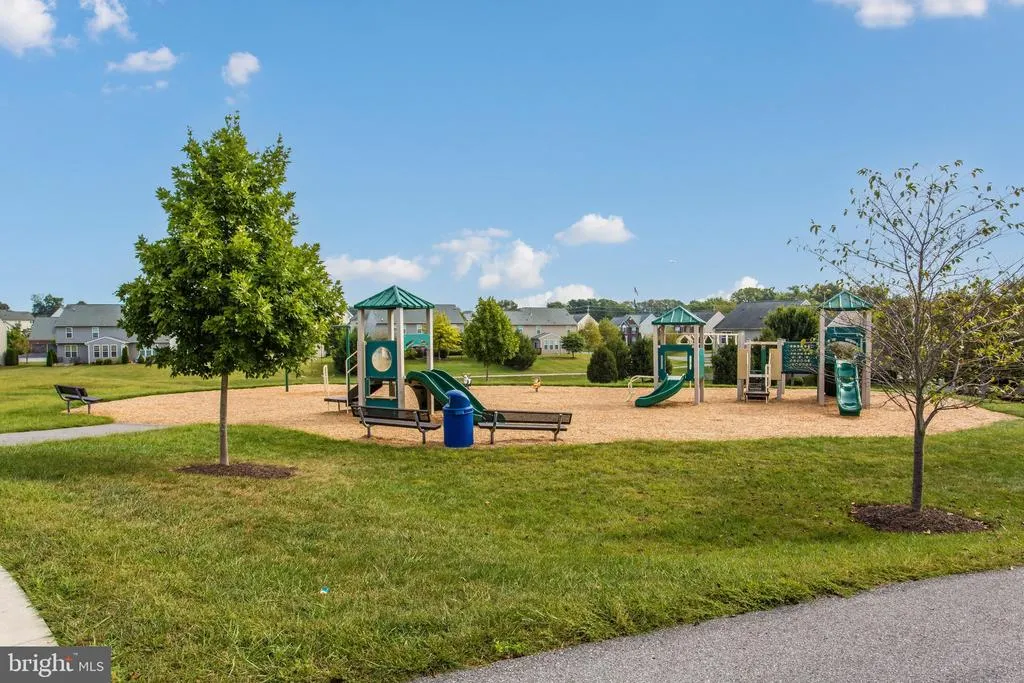
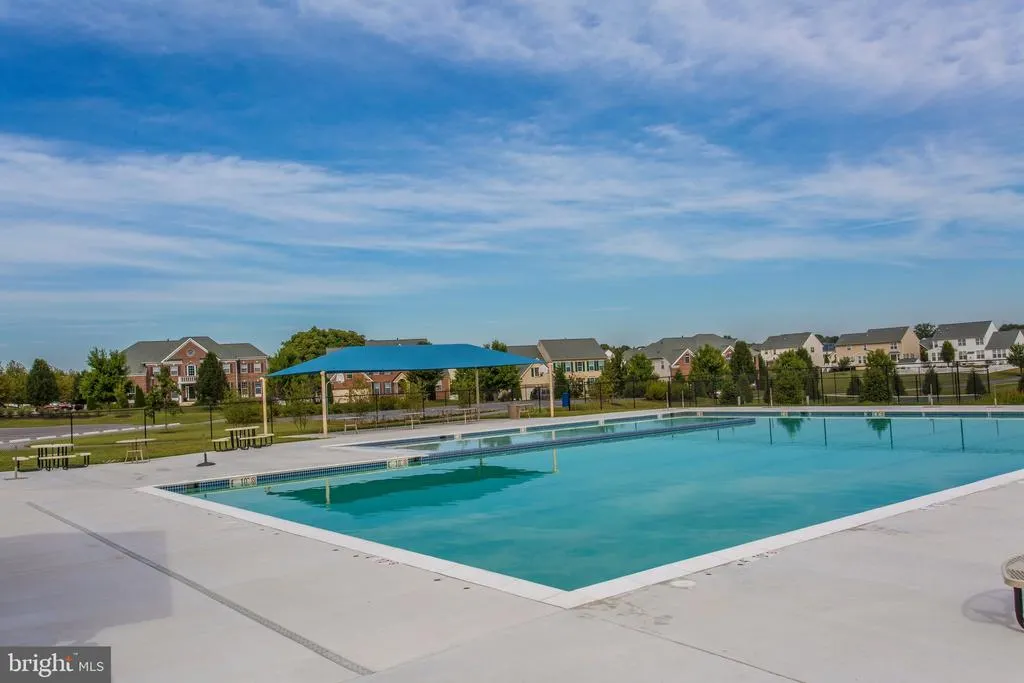
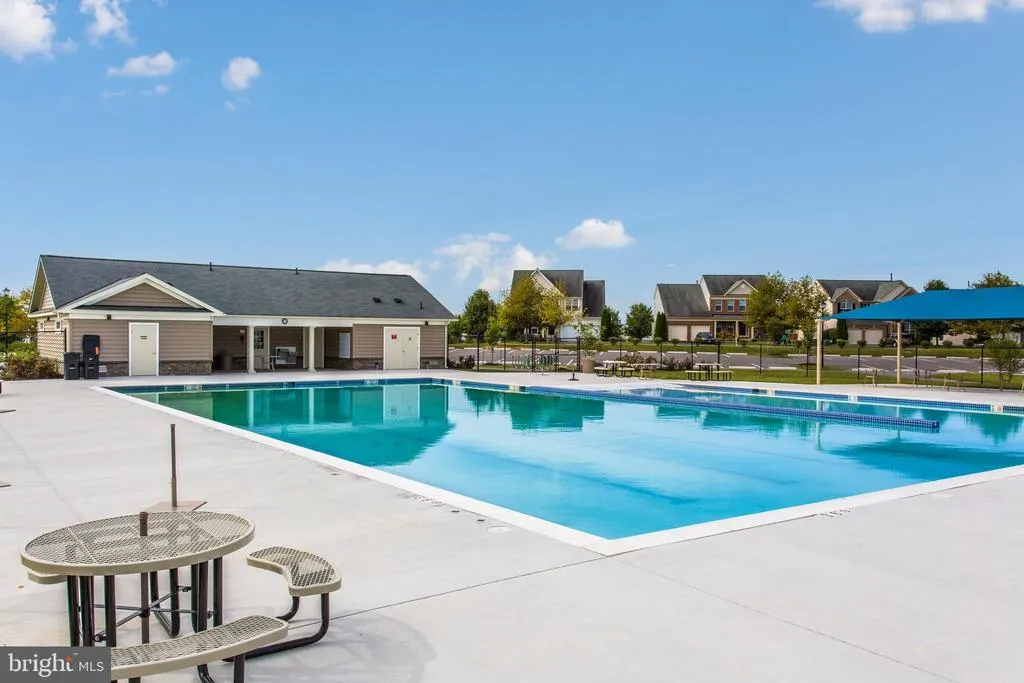
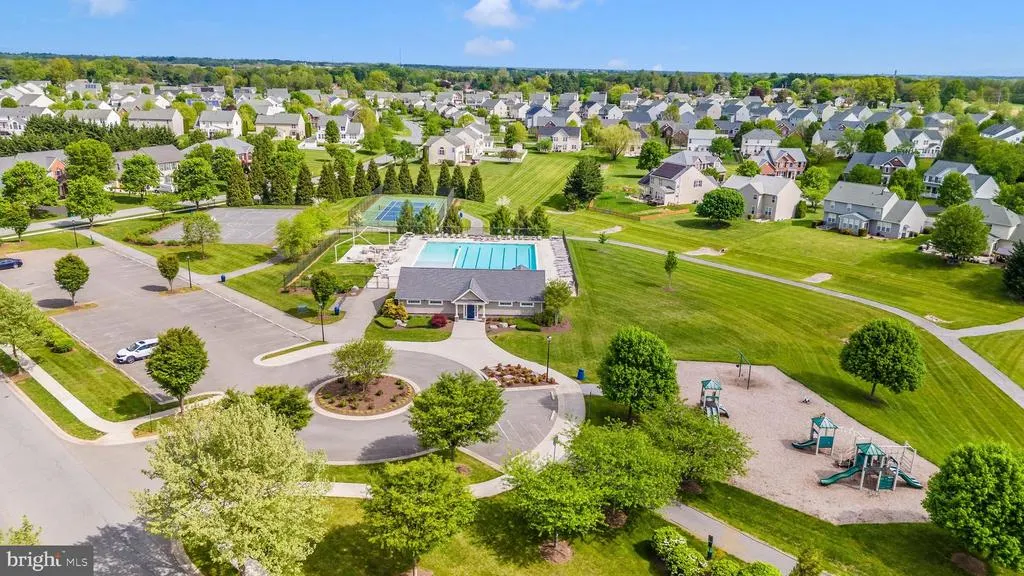
| Association Fee Includes | Common Area Maintenance,Snow Removal,Trash,Pool(s) |
| Architectural Style | Ranch/Rambler |
| Construction Materials | Vinyl Siding |
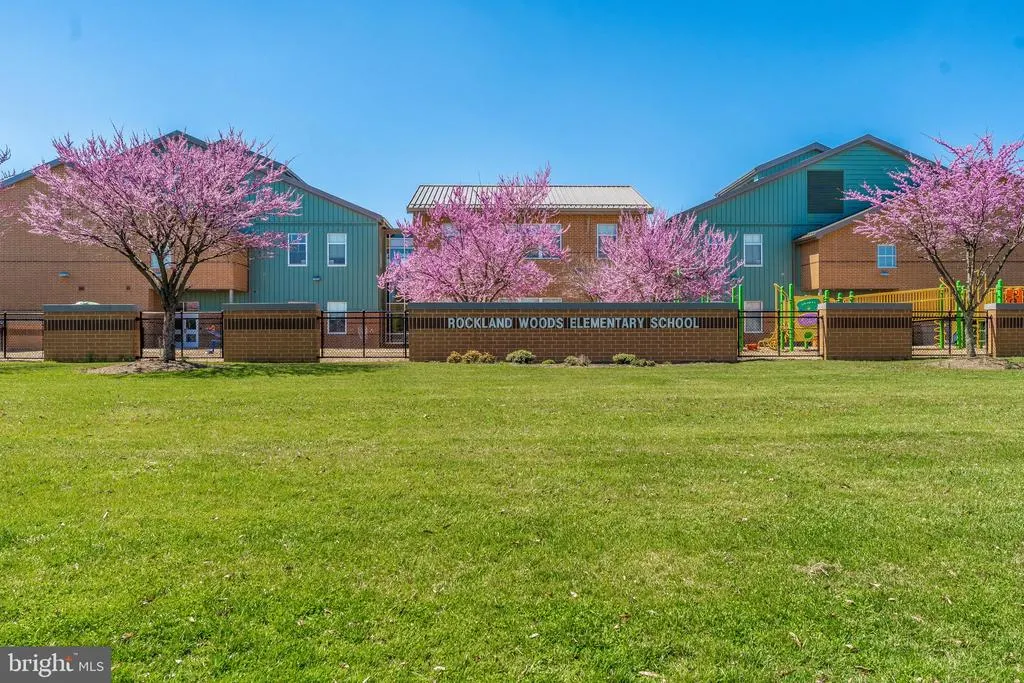
| School District | WASHINGTON COUNTY PUBLIC SCHOOLS |
| Year Built | 2019 |
| Levels | 2 |
| Tax Year | 2026 |
| Ownership | Fee Simple |
| Cool Fuel | Electric |
| Accessibility | Doors - Lever Handle(s),Level Entry - Main |
| Assoc Fee Paid Per | Annually |
| County | WASHINGTON |
| New Construction | No |
| Property Type | Residential |
| HOA | Yes |
| Subdivision Name | WESTFIELDS |
| Garage Y/N | Yes |
| Water Access Y/N | No |
| Other Structures | Above Grade,Below Grade |
| Full Baths | 3 |
| Status | ACTIVE |
| Directions | Use GPS |
| City | HAGERSTOWN |
| Disclosures | Prop Disclosure |
| Senior Community Y/N | No |
| Lot Size Units | Square Feet |
| Lot Size Square Feet | 11326.00 |
| Tax Assessed Value | 395500.0 |
| Tax Annual Amount | 3833.0 |
| Property Condition | Excellent |
| Structure Type | Detached |
| Condo/Coop Association fee Y/N | No |
| Bathrooms Full Main Level | 2 |
| Bathrooms Count Main Level | 2.00 |
| Price Per Sq Ft Total AG | 274.42 |
| Vacation Rental Y/N | No |
| Virtual Tour | https://pictureperfectllctours.com/18323-Petworth-Cir/idx |
| Total SQFT | 3276 |
| Standard Status | Active |
| Year Built Source | Assessor |
| Legal Subdivision | WESTFIELDS |
| Tax Lot | 369 |
Interior Features
| Interior Amenities | Combination Kitchen/Dining,Dining Area,Entry Level Bedroom,Family Room Off Kitchen,Floor Plan - Open,Kitchen - Eat-In,Kitchen - Table Space,Upgraded Countertops,Walk-in Closet(s) |
|---|---|
| Heating Fuel | Propane - Metered |
| Basement | Daylight,Partial,Full,Heated,Improved,Interior Access,Outside Entrance,Partially Finished,Rear Entrance,Space For Rooms,Sump Pump,Walkout Stairs |
| Hot Water | Tankless |
| Basement (Y/N) | Yes |
| Heating Y/N | Yes |
| Fireplace Y/N | No |
| Above Grade Finished Area | 1638 |
| Central Air Y/N | Yes |
| Total Bedrooms | 3 |
| Below Grade Finished Area | 900 |
| Main Level Bedrooms | 3 |
| Below Grade Finished Area Unit Type | Square Feet |
| LivingAreaSource | Estimated |
| Laundry Type | Main Floor,Washer In Unit,Dryer In Unit |
| Below Grade Unfin Area Units | Square Feet |
| Below Grade Unfin SQFT | 738 |
| Below Grade Unfin SQFT Source | Estimated |
| Below Grade Finished Area Source | Estimated |
| Bathrooms Full Lower Level 1 | 1 |
| Bathrooms Full All Lower Levels | 1 |
| Bathrooms Count Lower Level 1 | 1.00 |
| Bathrooms Count All Lower Levels | 1 |
| Above Grade Finished Area Source | Assessor |
| Above Grade Finished Area Unit Type | Square Feet |
| Total Baths | 3 |
Exterior Features
| Exterior Amenities | Exterior Lighting,Gutter System,Sidewalks,Street Lights |
|---|---|
| Pool | Yes - Community |
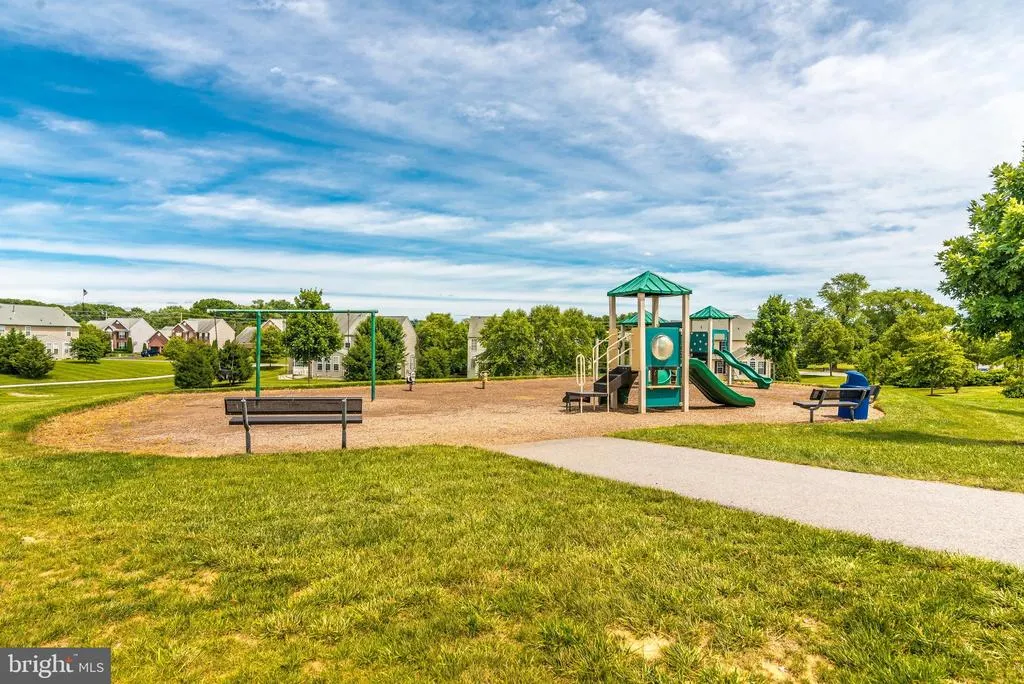
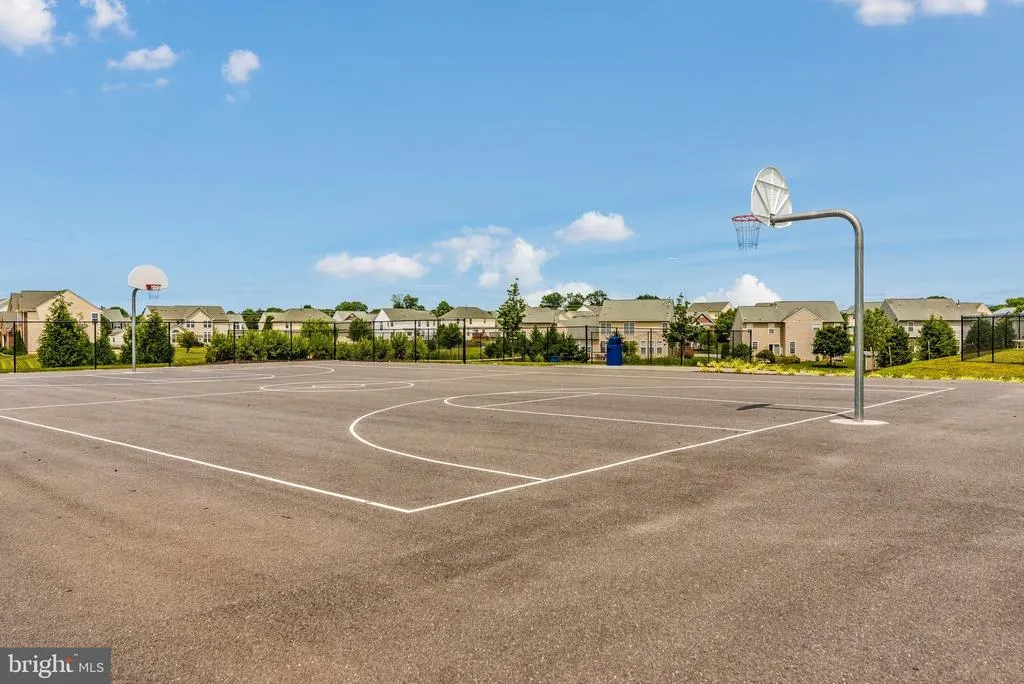
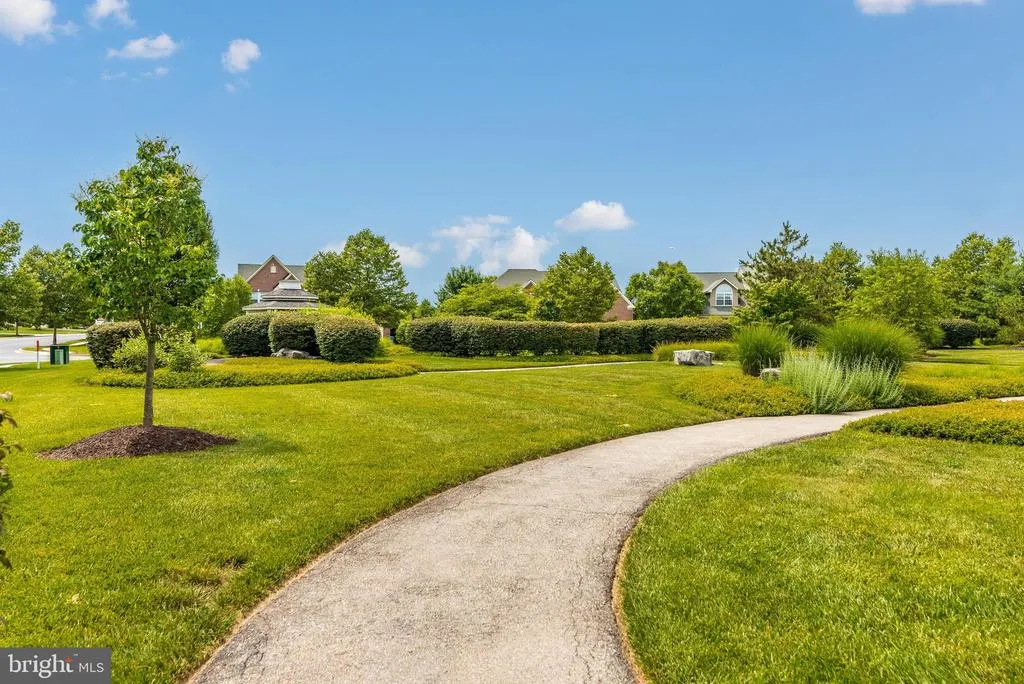
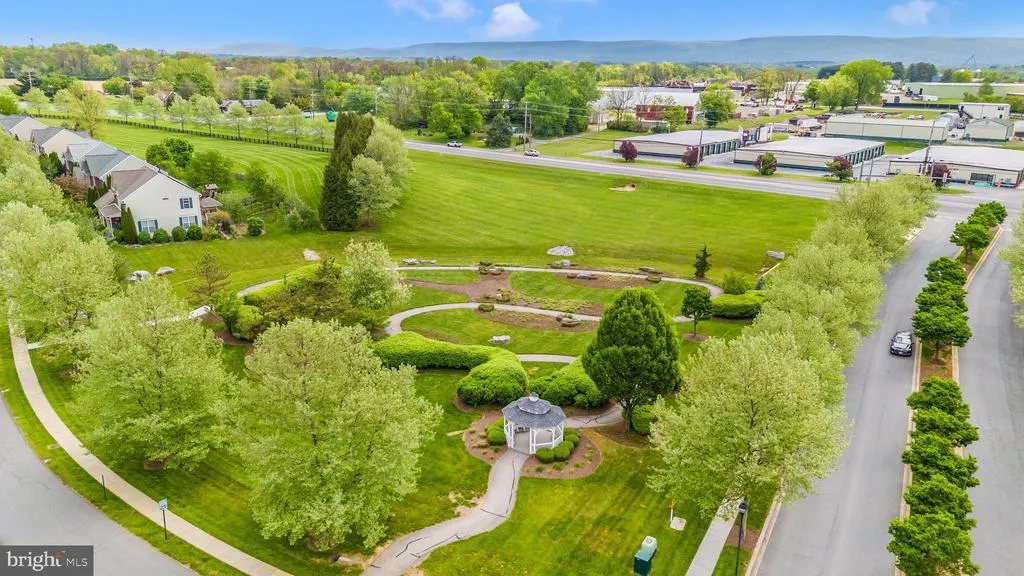
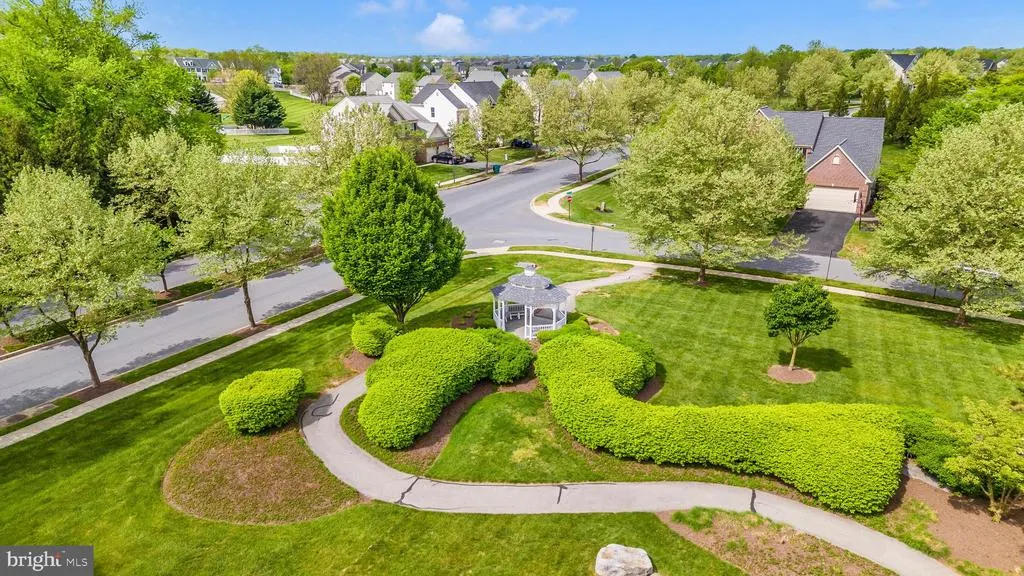
| Lot Features | Backs - Open Common Area,Rear Yard |
| Water Source | Public |
| Total Parking Spaces | 2 |
| Garage Features | Garage - Front Entry,Garage Door Opener,Inside Access |
| Type of Parking | Attached Garage |
| Foundation Details | Concrete Perimeter |
| Water View Y/N | No |
| Lot Size Acres | 0.26 |
| Lot Size Source | Assessor |
| Waterfront Y/N | No |
| Land Assessed Value | 65700.00 |
| Navigable Water Y/N | No |
| Water Oriented Y/N | No |
| # of Attached Garage Spaces | 2 |
Amenities
- Foreclosure
- Views
- Short Sale
- New Construction
- Adult 55+
- Lease To Own
- No HOA Fees
- Furnished
- Primary On Main
- Air Conditioning
- Seller Finance
- Green
- Fixer Upper
- Horse
- Golf
- Fireplace
- Deck
- Garage
- Basement
- Pool
Property vs Single Family Average in 21740
Price
Taxes
Year Built
 © BRIGHT, All Rights Reserved
