
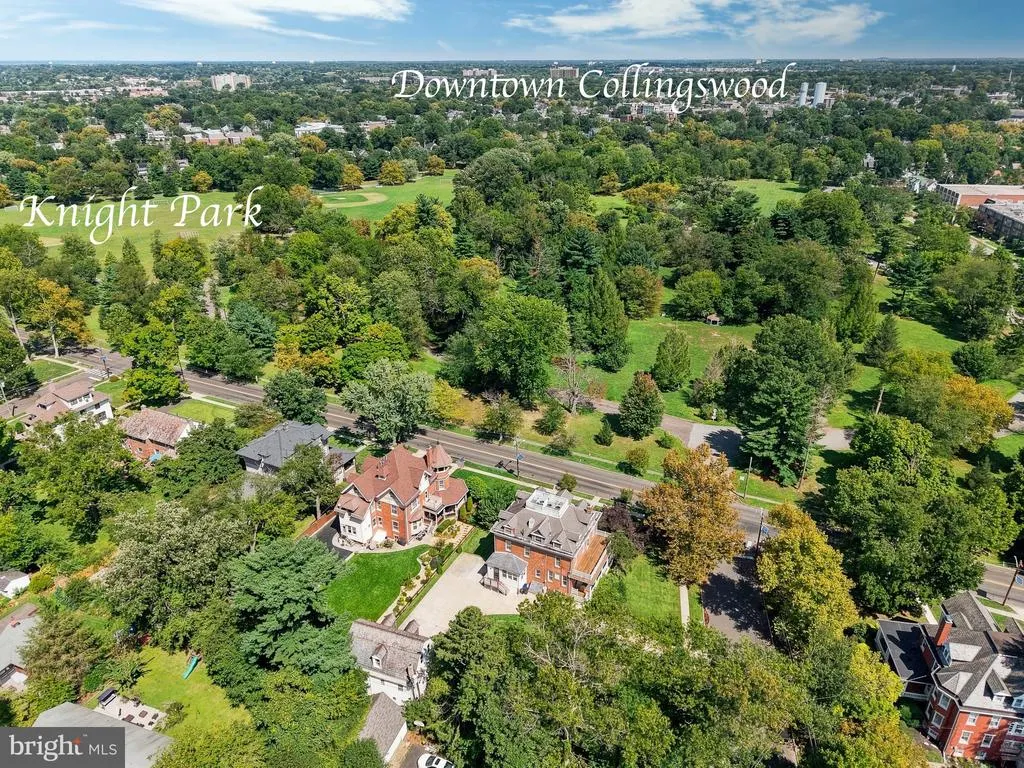
Views
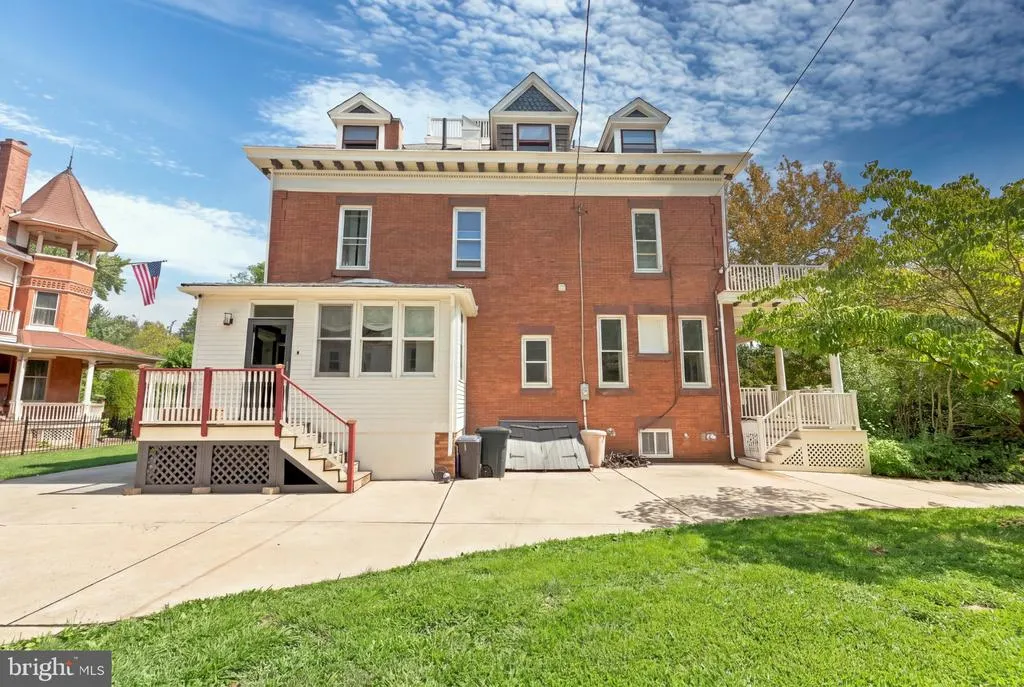
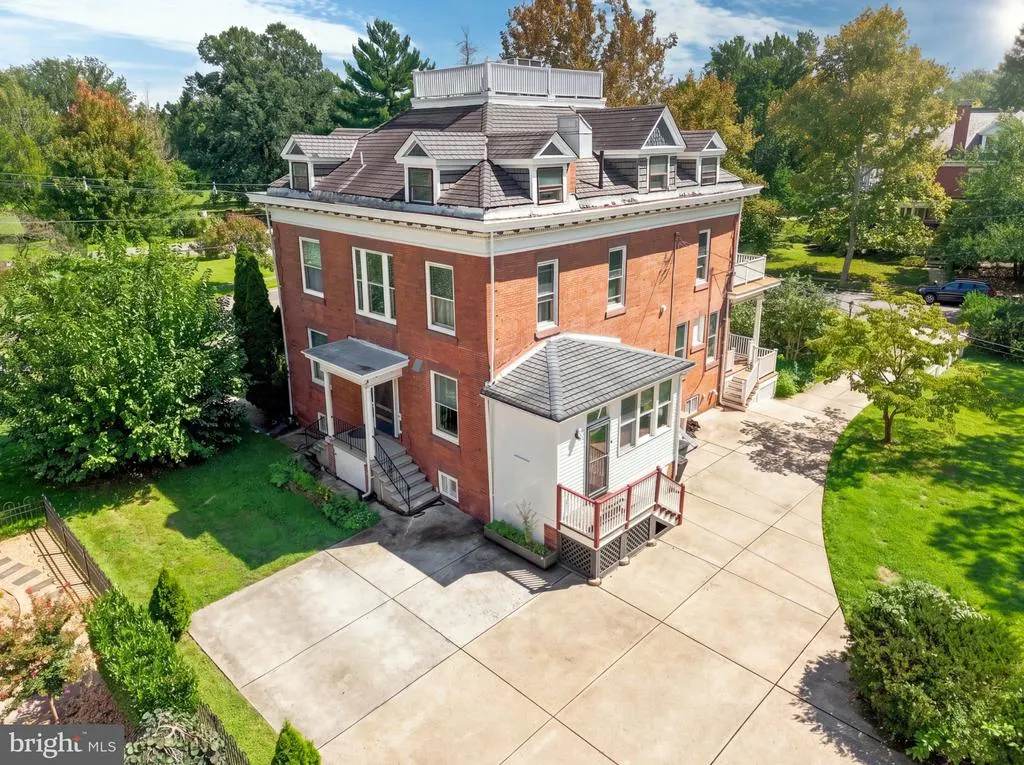
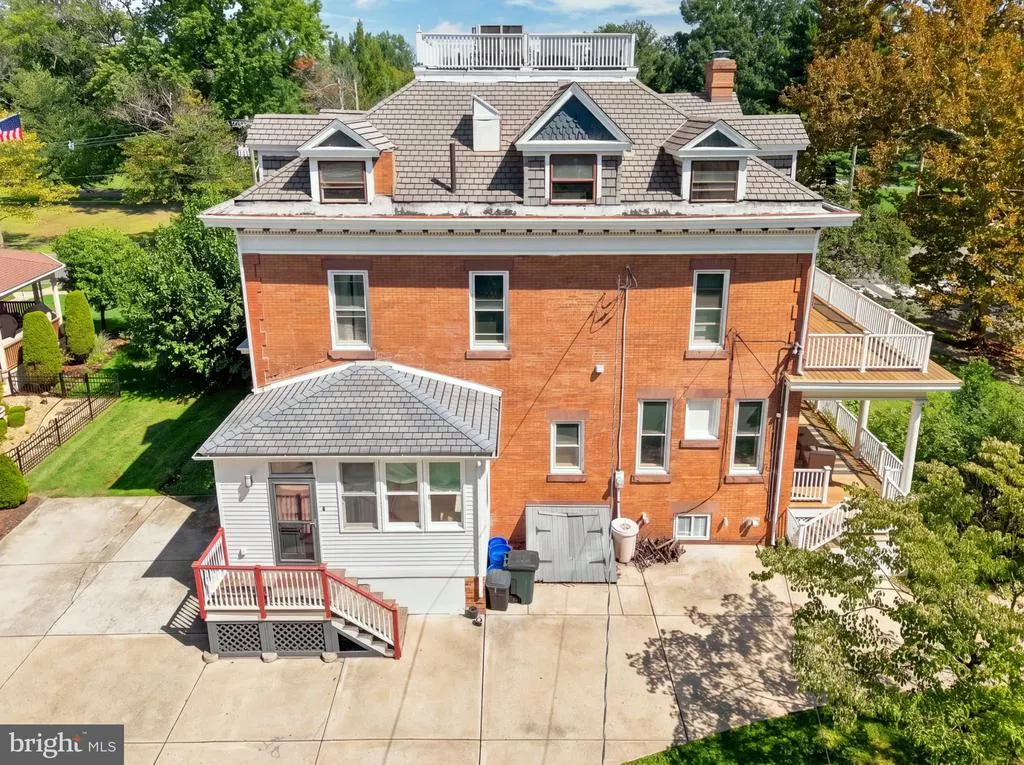
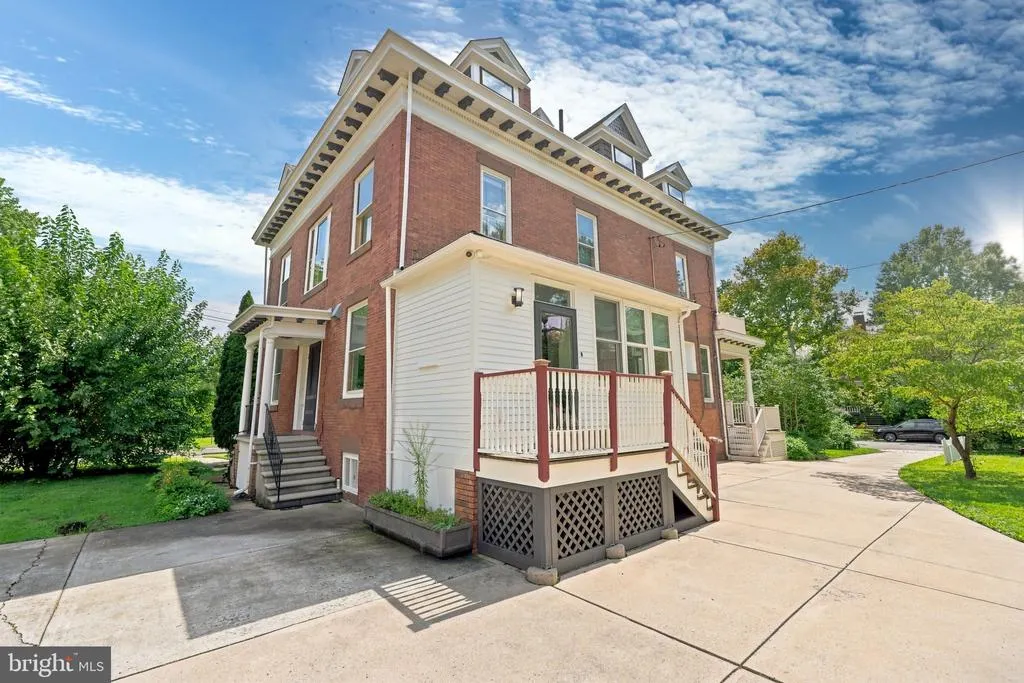
Address
428 W Browning, Collingswood, NJ
Price
$ 1,365,000
Property Attributes
- MLS#NJCD2125790
- TypeSingle Family
- Listing Status ACTIVE
- CountyCAMDEN
- CityCollingswood
- AreaCollingswood Boro
- NeighborhoodKnights Park
- Zip08107
- StyleColonial,Carriage House,Dwelling w/Separate Living
- Year Built1903
- Taxes$ 23012
- Price$ 1,365,000
- Bedrooms5
- Full Bathrooms3
- Half Bathrooms1
- Sqr Footage5004
- Lot Size0.37 Acres
Data Source:
Bright MLS
Property Description
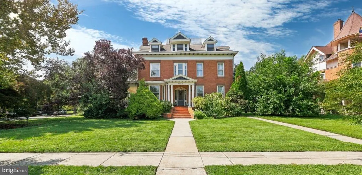
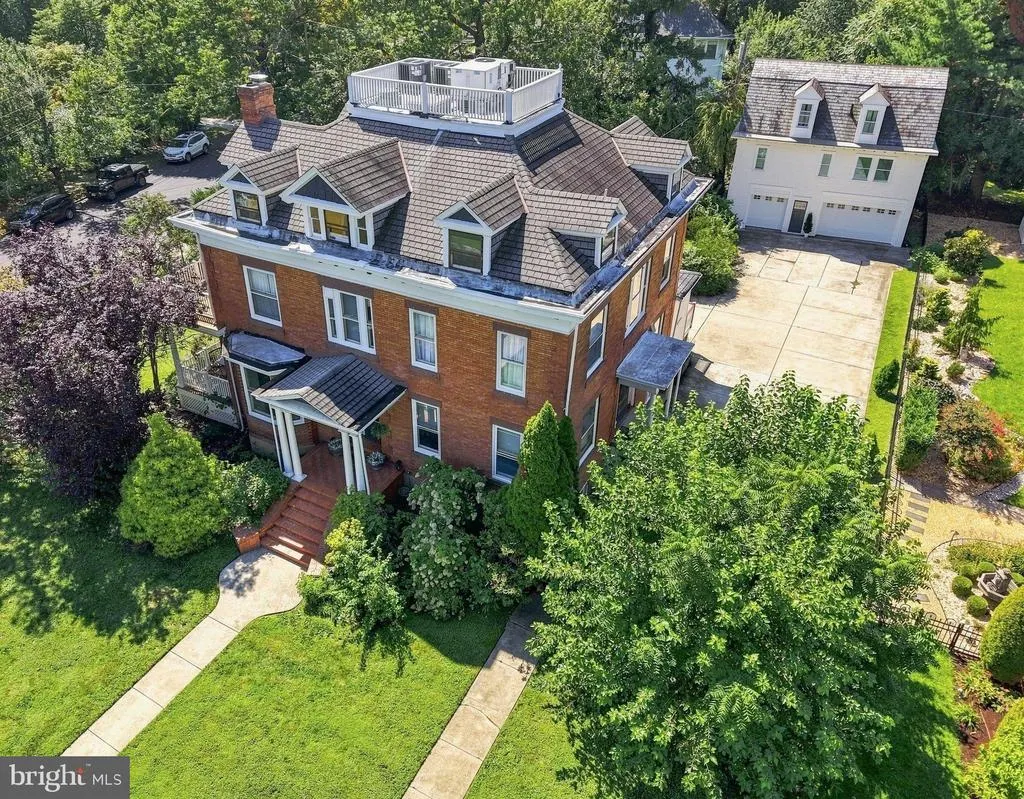
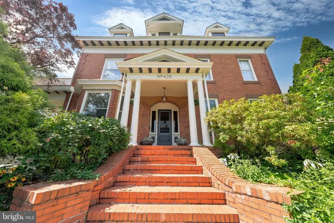
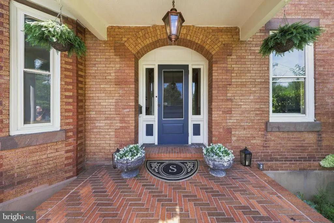
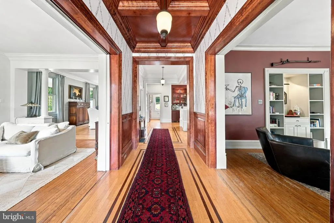
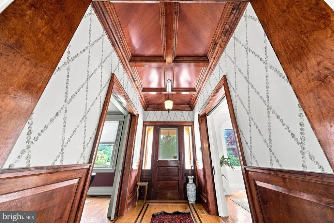
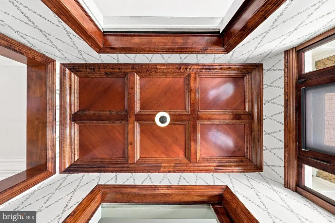
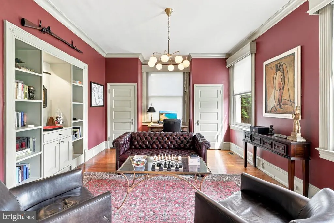
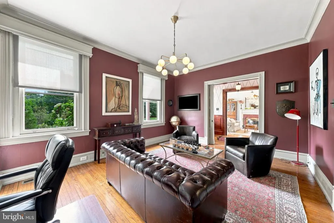
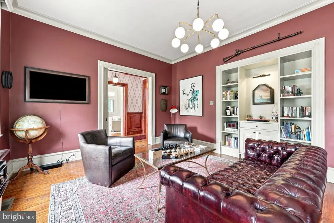
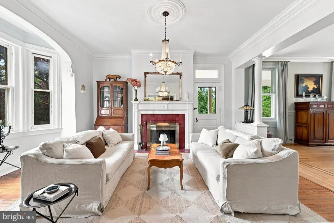
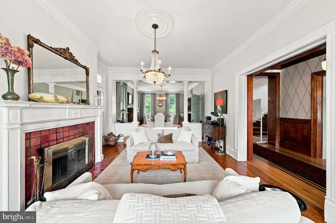
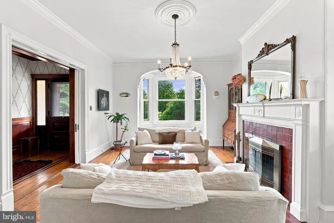
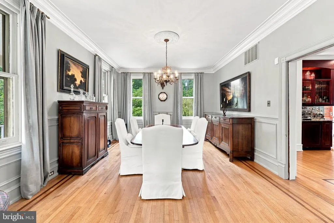
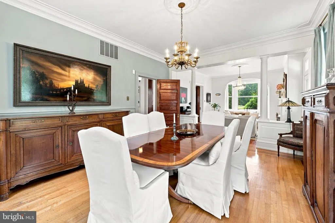
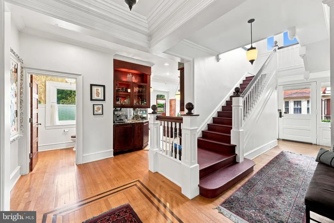
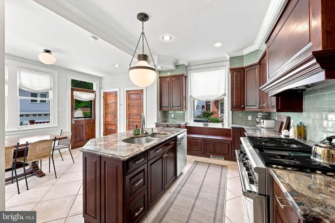
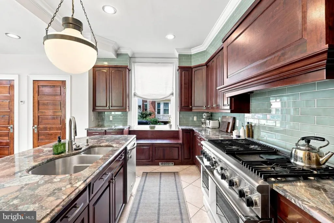
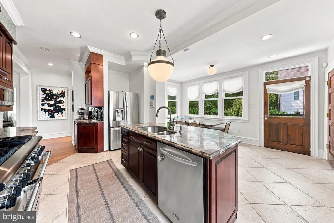
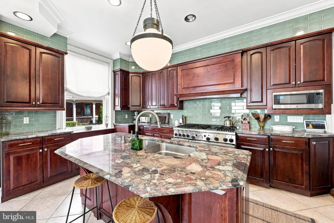
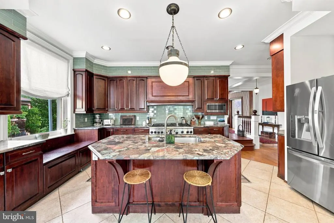
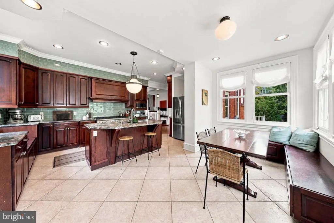
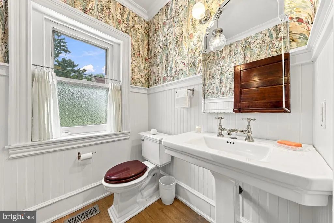
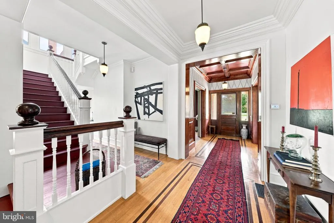
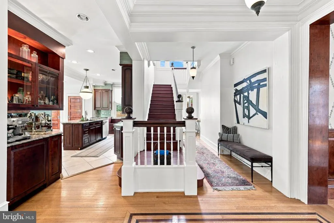
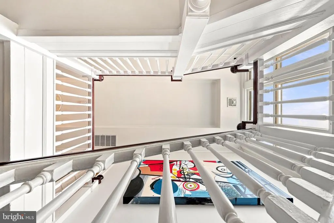
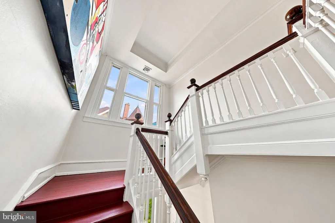
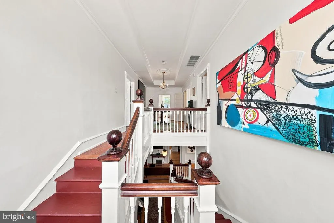
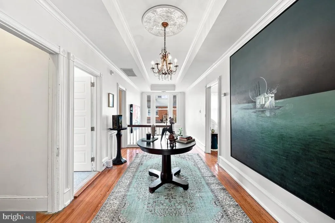
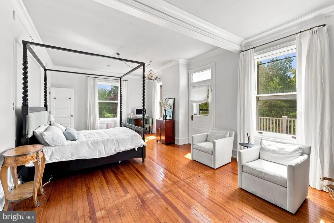
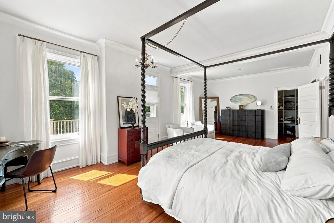
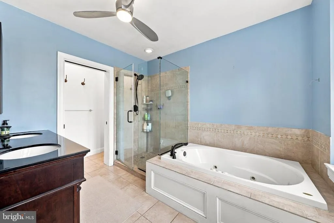
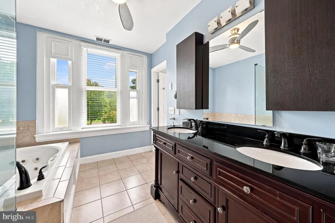
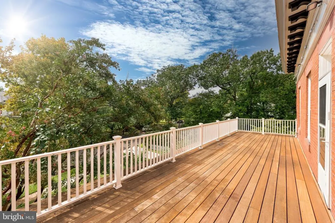
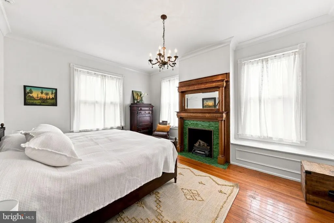
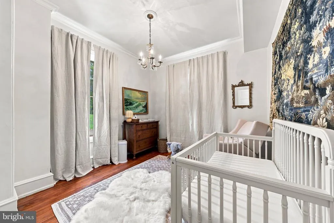
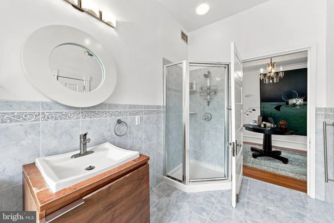
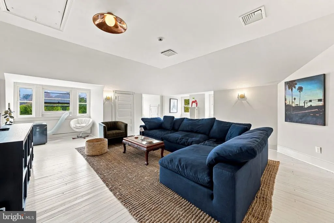
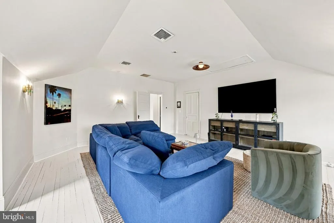
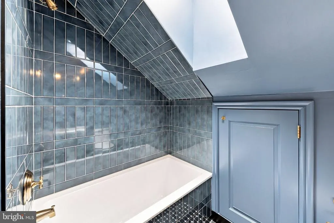
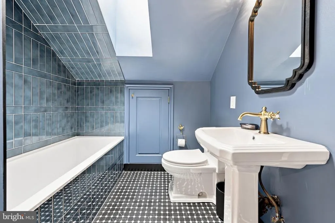
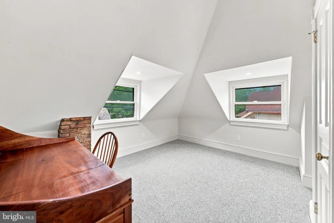
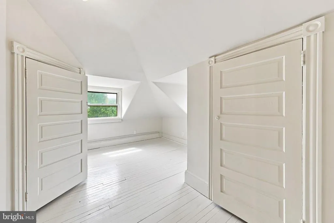
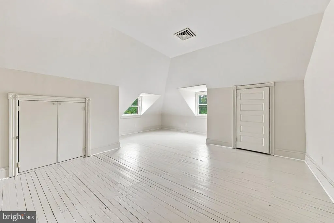
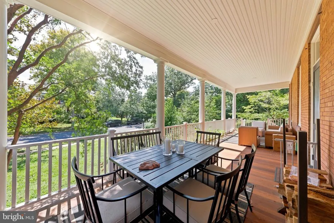
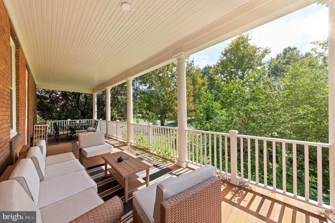
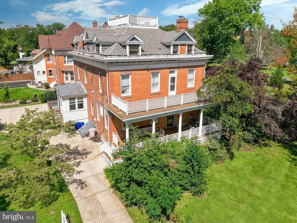
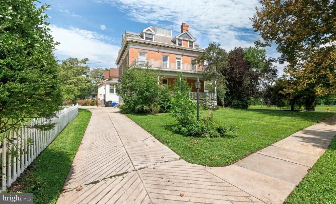
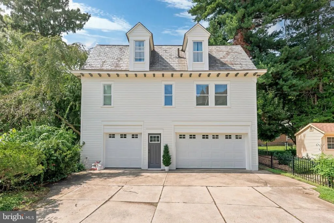
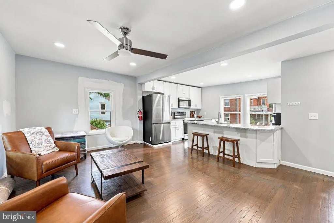
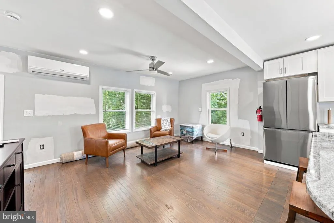
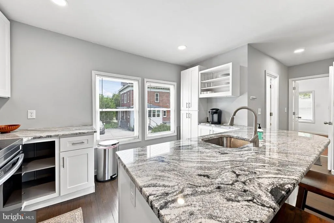
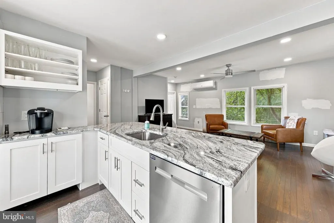
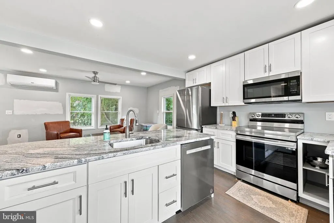
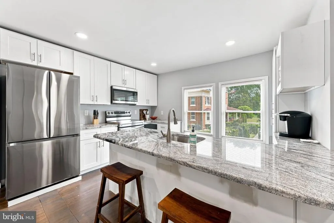
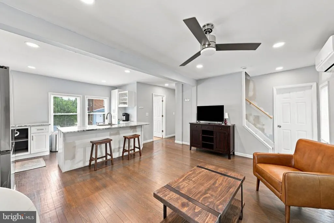
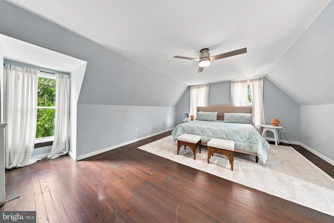
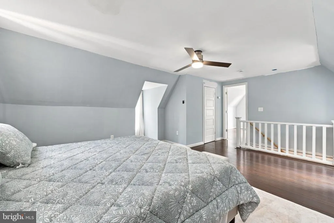
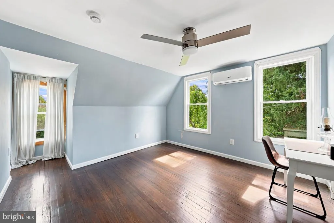
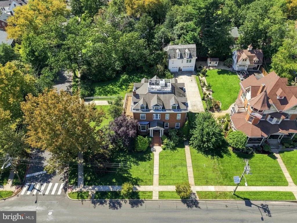
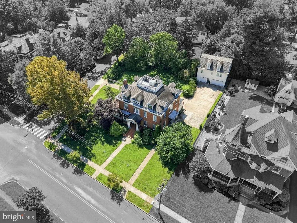
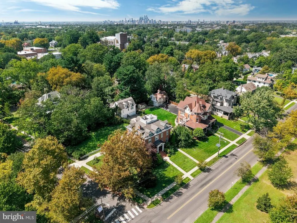
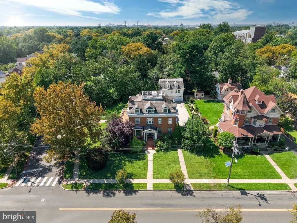
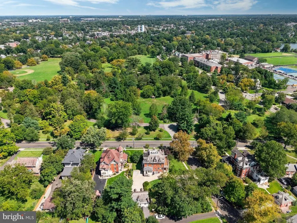
A rare opportunity directly across from Knight Park, this grand Collingswood residence offers remarkable space, architectural character, and a separate Carriage House with approximately 1,200 square feet of additional living space. Inside the main home, a traditional center-hall layout is framed by inlaid hardwood floors, detailed crown molding, rich wood trim, and three fireplaces. With five bedrooms and three-and-a-half bathrooms, the home provides generous accommodations for everyday living and entertaining. Open porches accessible from the living room and primary bedroom create inviting places to relax and enjoy views of the park. The updated kitchen features a large center island, cherry cabinetry, granite countertops, ceramic tile flooring, a six-burner range, and double ovens. The homes impressive sense of scale continues upstairs, where the spacious second-floor landing carries the same grand character established upon entering the main level. Three-zone heating and central air conditioning provide comfort throughout the year. The detached Carriage House significantly expands the propertys possibilities. Complete with its own kitchen and bathroom, it is well suited for use as an in-law suite, au pair quarters, guest accommodations, or flexible private living space. A two-car garage is also included. Located in Collingswoods historic district, the property is just minutes from the boroughs celebrated restaurants, independent shops, public transportation, and PATCO service to Philadelphia. This distinctive property delivers the charm of an earlier era, the conveniences of modern living, and a secondary residence seldom found in such a desirable location.
| Price History | |
|---|---|
| 8/31/2026 | Listed $1,365,000 |
General Features
| Living Area | 5004 |
|---|---|
| Sewer | Public Sewer |
| Heating | Forced Air |
| Cooling | Central A/C |
| Possession | Immediate,Settlement,0-30 Days CD,31-60 Days CD |
| Roof | Shingle,Slate |
| Zoning | RES |
| Garage Spaces | 2.00 |
| Patio/Porch Features | Porch(es),Balcony |
| Architectural Style | Colonial,Carriage House,Dwelling w/Separate Living Area |
| Security Features | Security System |
| Construction Materials | Brick,Wood Siding |
| School District | COLLINGSWOOD PUBLIC SCHOOLS |
| Year Built | 1903 |
| Electric | 200+ Amp Service |
| View | Park/Greenbelt |
| Levels | 3 |
| Tax Year | 2025 |
| Ownership | Fee Simple |
| Cool Fuel | Electric |
| Accessibility | None |
| County | CAMDEN |
| New Construction | No |
| Property Type | Residential |
| HOA | No |
| Subdivision Name | KNIGHTS PARK |
| Garage Y/N | Yes |
| Water Access Y/N | No |
| Other Structures | Above Grade,Below Grade |
| Full Baths | 3 |
| Status | ACTIVE |
| Directions | Collings to W Browning |
| City | COLLINGSWOOD |
| Disclosures | Historic Property,Lead Based Paint - State |
| Senior Community Y/N | No |
| MLS Area | Collingswood Boro (20412) |
| Lot Size Units | Square Feet |
| Lot Size Square Feet | 16000.00 |
| Tax Assessed Value | 1031500.0 |
| Tax Annual Amount | 23012.0 |
| Structure Type | Detached |
| Condo/Coop Association fee Y/N | No |
| Bathrooms Count Main Level | 1.00 |
| Price Per Sq Ft Total AG | 272.78 |
| Acceptable Financing | Cash,Conventional,Private |
| Historic Y/N | Yes |
| Vacation Rental Y/N | No |
| Total SQFT | 5004 |
| Location Type | Corner Lot/Unit |
| Standard Status | Active |
| Year Built Source | Assessor |
| Tax Lot | 00004 |
Interior Features
| Interior Amenities | Primary Bath(s),Kitchen - Island,Ceiling Fan(s),Kitchen - Eat-In,2nd Kitchen,Crown Moldings,Recessed Lighting,Wood Floors |
|---|---|
| Heating Fuel | Natural Gas |
| Basement | Full,Unfinished |
| Flooring | Tile/Brick,Solid Hardwood,Engineered Wood |
| Total Fireplaces | 3 |
| Hot Water | Natural Gas |
| Basement (Y/N) | Yes |
| Heating Y/N | Yes |
| Window Features | Wood Frame,Storm |
| Fireplace Y/N | Yes |
| Above Grade Finished Area | 5004 |
| Half Baths | 1 |
| Central Air Y/N | Yes |
| Total Bedrooms | 5 |
| Room Type | Living Room,Dining Room,Primary Bedroom,Bedroom 2,Bedroom 3,Bedroom 4,Bedroom 5,Kitchen,Family Room,Foyer,Office,Bonus Room |
| Below Grade Finished Area Unit Type | Square Feet |
| LivingAreaSource | Assessor |
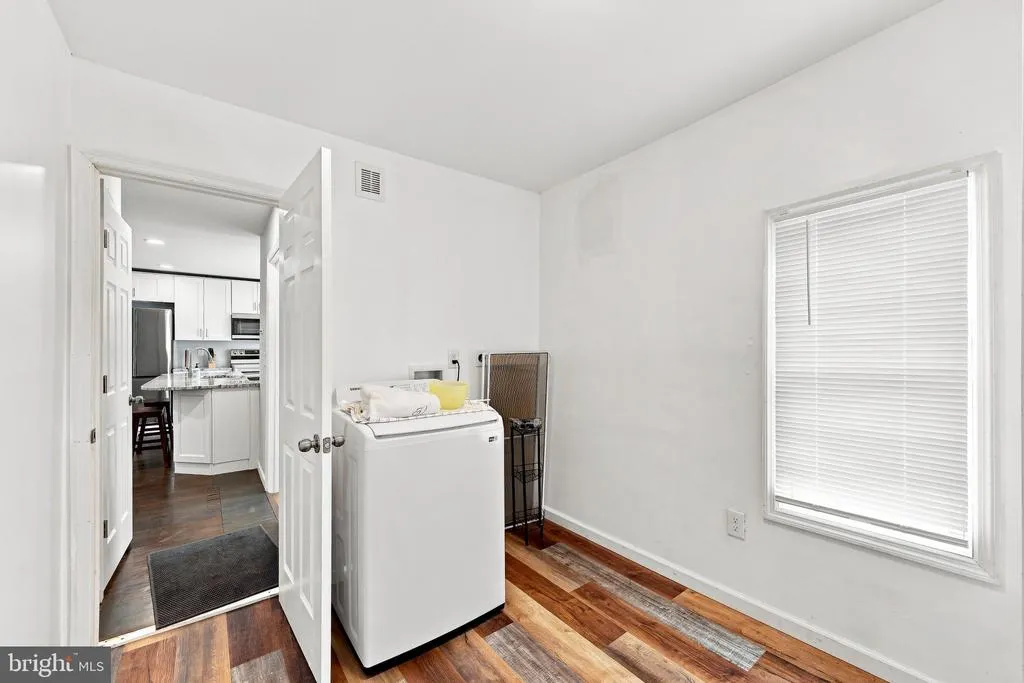
| Laundry Type | Upper Floor |
| Below Grade Unfin Area Units | Square Feet |
| Below Grade Unfin SQFT Source | Assessor |
| Below Grade Finished Area Source | Assessor |
| Bedrooms Count All Upper Levels | 5 |
| Bedrooms Count Upper Level 1 | 3 |
| Bedrooms Count Upper Level 2 | 2 |
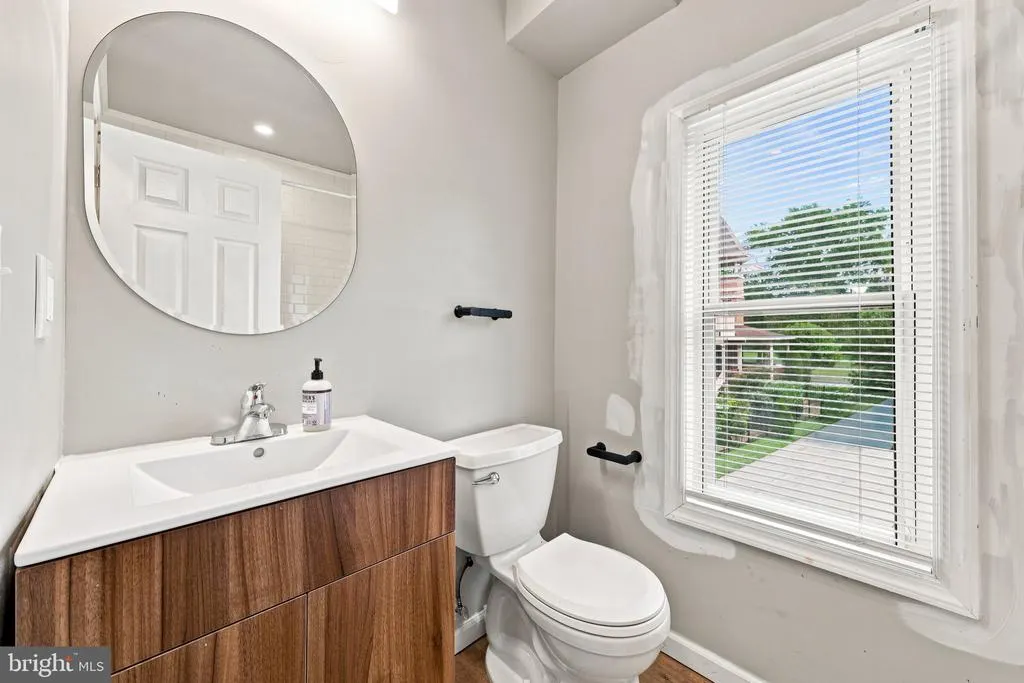
| Bathrooms Half Main Level | 1 |
| Bathrooms Full Upper Level 2 | 1 |
| Bathrooms Full Upper Level 1 | 2 |
| Bathrooms Full All Upper Levels | 3 |
| Bathrooms Count Upper Level 2 | 1.00 |
| Bathrooms Count Upper Level 1 | 2.00 |
| Bathrooms Count All Upper Levels | 3 |
| Above Grade Finished Area Source | Assessor |
| Above Grade Finished Area Unit Type | Square Feet |
| Total Baths | 4 |
Exterior Features
| Exterior Amenities | Street Lights |
|---|---|
| Pool | No Pool |
| Parking Features | Concrete Driveway |
| Lot Features | Corner,Front Yard,Rear Yard |
| Water Source | Public |
| Total Parking Spaces | 2 |
| Garage Features | Oversized,Additional Storage Area,Garage - Front Entry |
| Type of Parking | Detached Garage,Driveway |
| Foundation Details | Brick/Mortar |
| Water View Y/N | No |
| Lot Dimensions | 100.00 x 160.00 |
| Lot Size Acres | 0.37 |
| Lot Size Source | Assessor |
| Waterfront Y/N | No |
| Land Assessed Value | 231700.00 |
| Navigable Water Y/N | No |
| Water Oriented Y/N | No |
| # of Detached Garage Spaces | 2 |
| LotDimensionsSource | Assessor |
Room Details
| Room | Dimensions | Level | Flooring | Details |
|---|---|---|---|---|
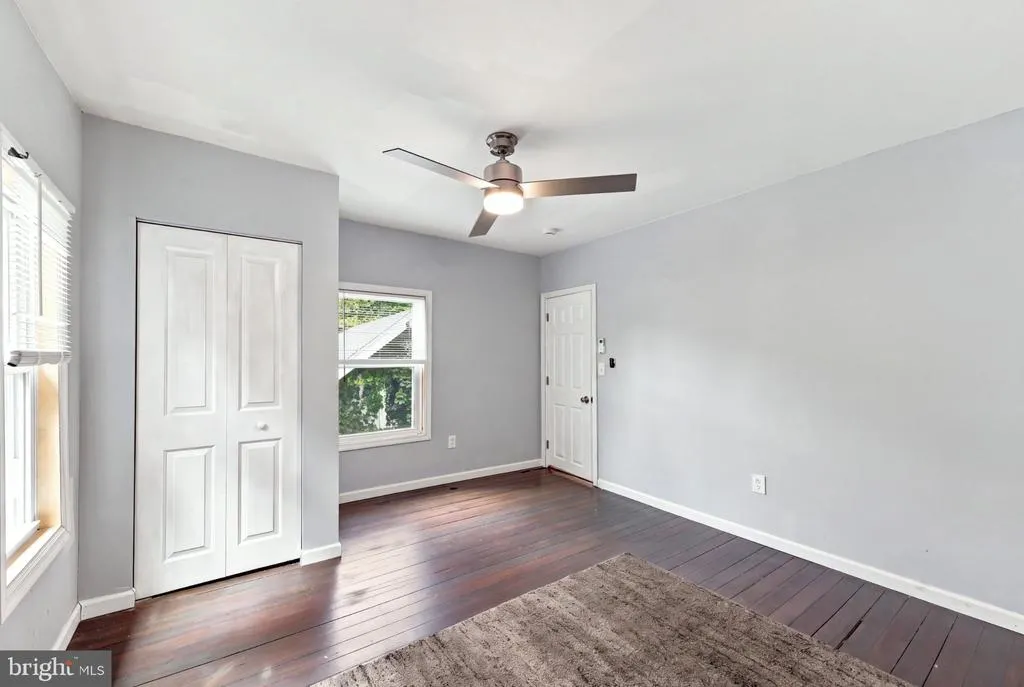
| Bedroom 2 | 14 X 11 | Upper 1 | Ceiling Fan(s),Chair Rail,Fireplace - Gas,Flooring - HardWood | |
| Bedroom 3 | 14 X 16 | Upper 1 | Ceiling Fan(s),Flooring - HardWood,Chair Rail | |
| Bedroom 4 | Upper 2 | |||
| Bedroom 5 | Upper 2 | Flooring - HardWood | ||
| Bonus Room | Upper 2 | Attic - Pull-Down Stairs | ||
| Dining Room | 16 X 16 | Main | Chair Rail,Crown Molding,Flooring - HardWood | |
| Family Room | 17 X 18 | Main | Ceiling Fan(s),Flooring - HardWood | |
| Foyer | Main | Crown Molding,Flooring - HardWood | ||
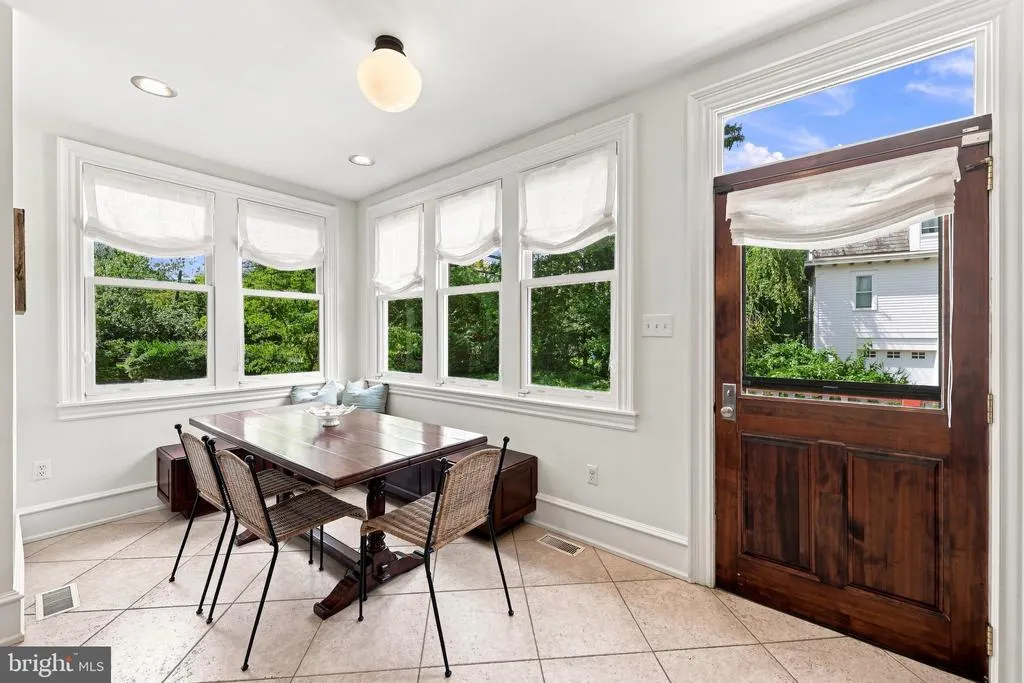
| Kitchen | 20 X 18 | Main | Island,Countertop(s) - Granite,Flooring - Ceramic Tile,Crown Molding,Kitchen - Eat-in,Lighting - Recessed | |
| Living Room | 18 X 16 | Main | Fireplace - Wood Burning,Flooring - HardWood,Crown Molding | |
| Office | Upper 2 | |||
| Primary Bedroom | 27 X 14 | Upper 1 | Ceiling Fan(s),Flooring - HardWood,Primary Bedroom - Sitting Area,Walk-In Closet(s),Balcony Access |
Amenities
- Foreclosure
- Views
- Short Sale
- New Construction
- Adult 55+
- Lease To Own
- No HOA Fees
- Furnished
- Primary On Main
- Air Conditioning
- Seller Finance
- Green
- Fixer Upper
- Horse
- Golf
- Fireplace
- Deck
- Garage
- Basement
- Pool
Property vs Single Family Average in 08107
Price
Taxes
Year Built
Visits
 © BRIGHT, All Rights Reserved
