
Views
Address
107 Tarlton Court, Cherry Hill, NJ
Price
$ 489,000
Property Attributes
- MLS#NJCD2126282
- TypeSingle Family
- Listing Status ACTIVE
- CountyCAMDEN
- CityCherry Hill
- AreaCherry Hill Twp
- NeighborhoodBarclay
- Zip08034
- StyleSplit Level
- Year Built1958
- Taxes$ 12067
- Price$ 489,000
- Bedrooms3
- Full Bathrooms1
- Half Bathrooms1
- Sqr Footage1852
- Lot Size0.26 Acres
Data Source:
Bright MLS
Property Description
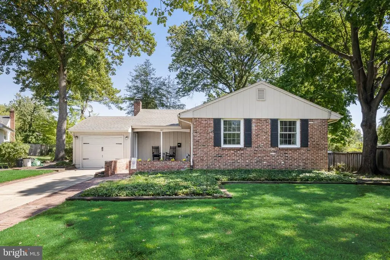
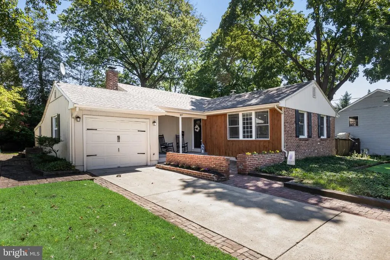
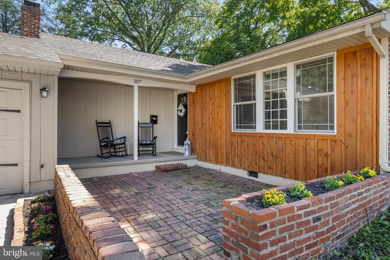
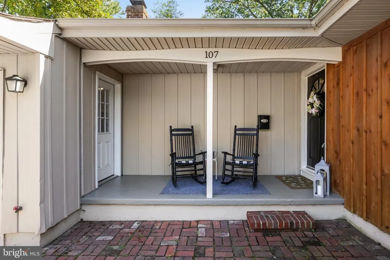
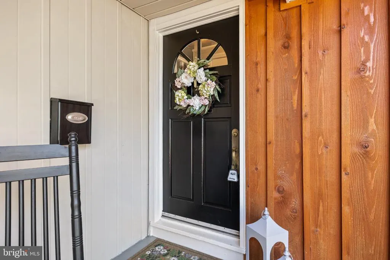
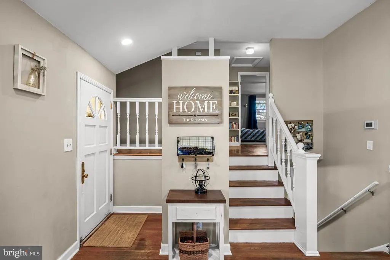
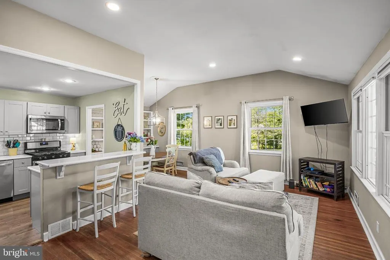
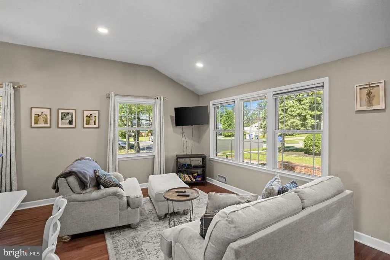
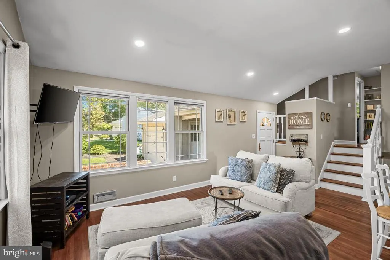
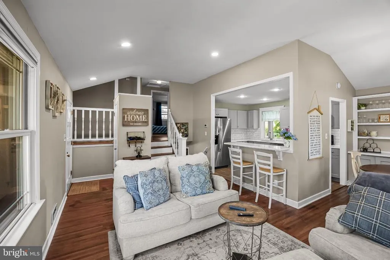
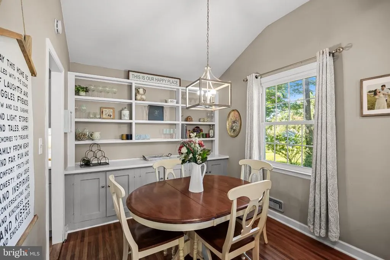
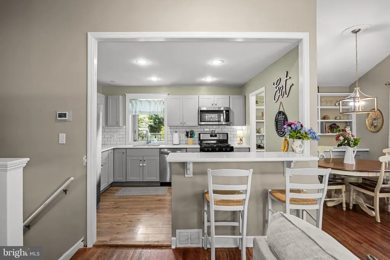
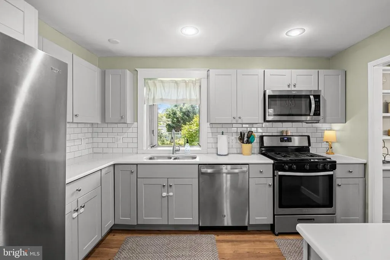
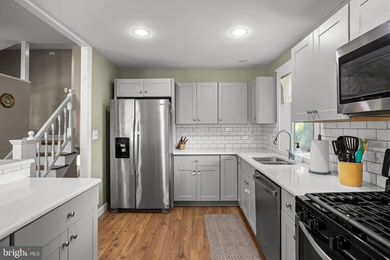
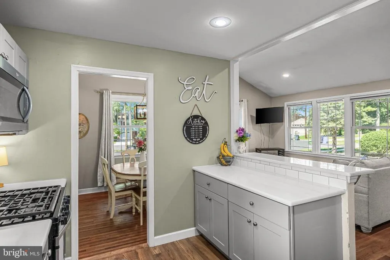
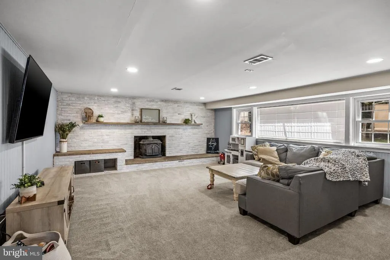
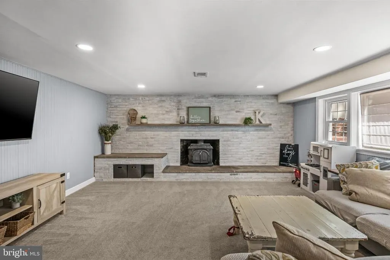
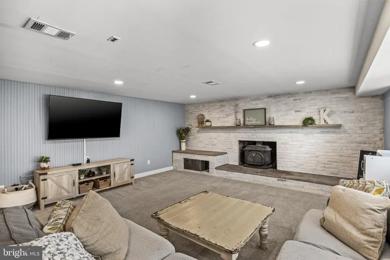
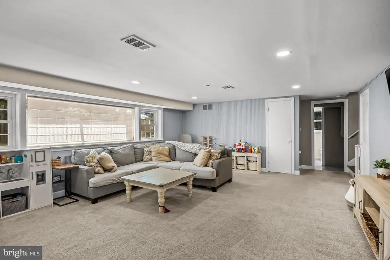
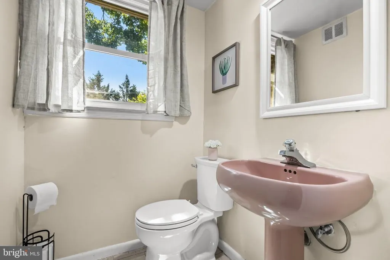
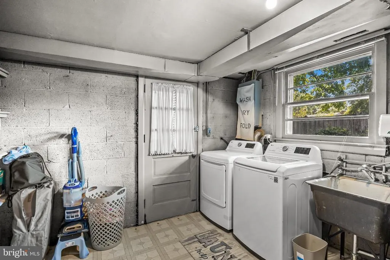
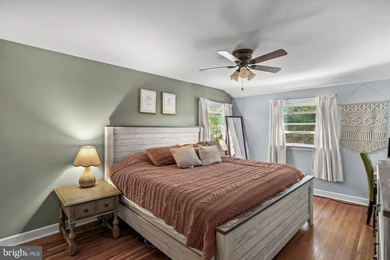
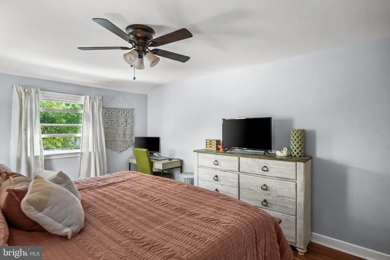
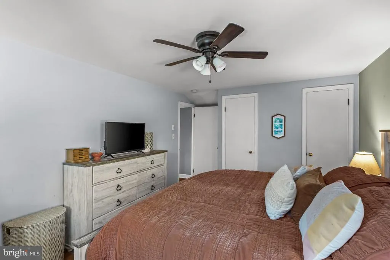
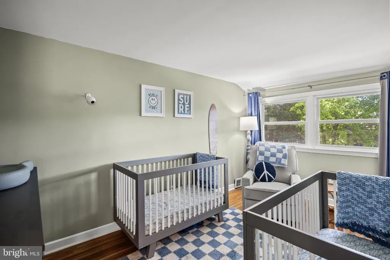
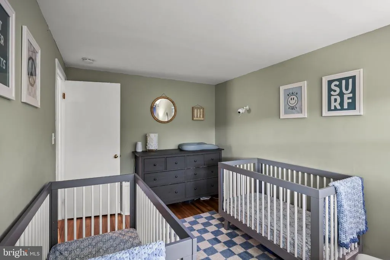
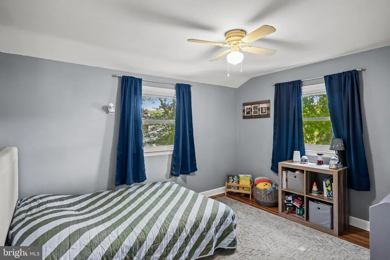
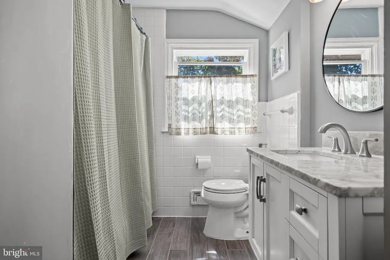
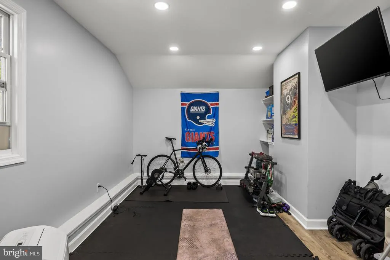
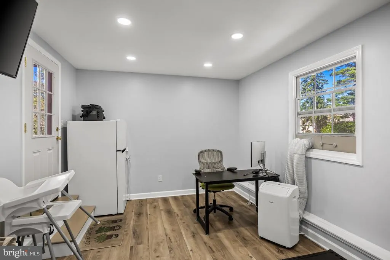
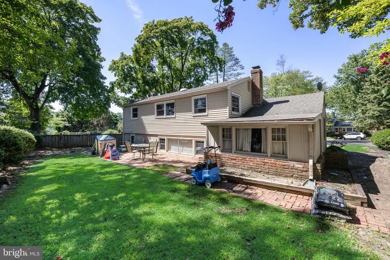
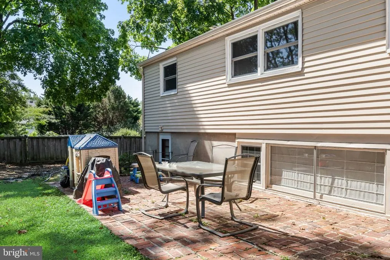
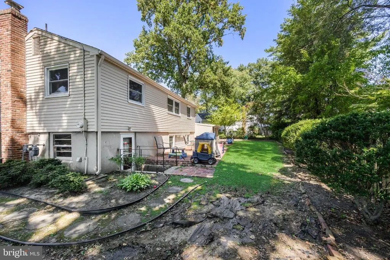
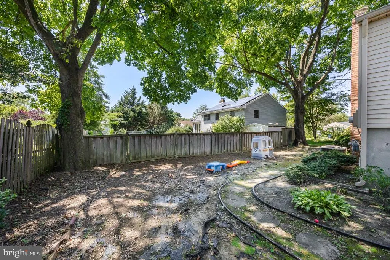
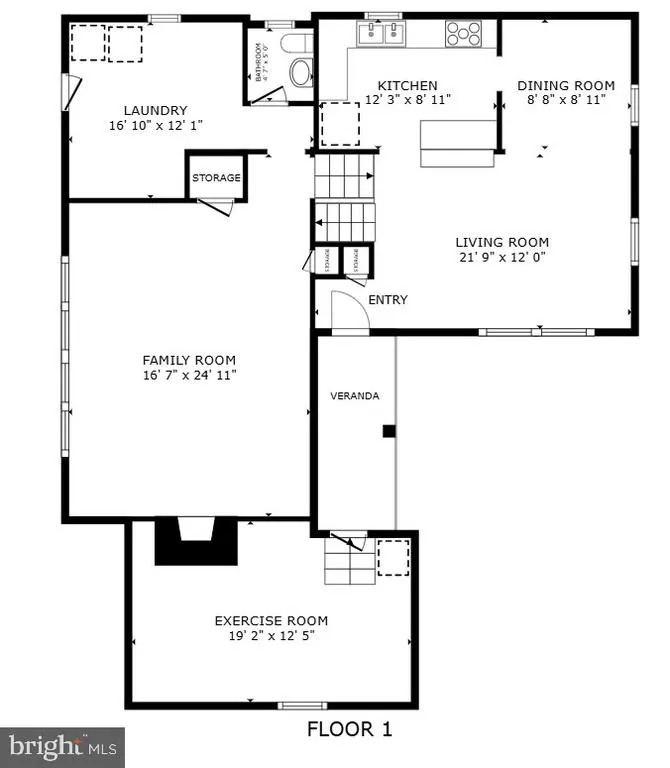
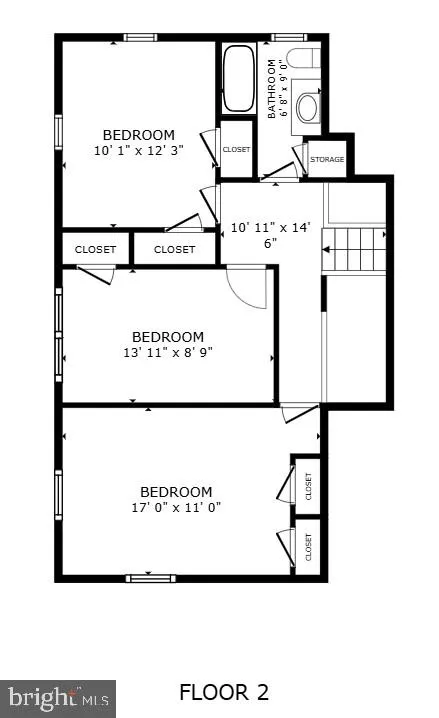
** BEST & FINAL OFFERS DUE - WED SEPT 16th - 5pm ** Welcome to 107 Tarlton Court! Discover the charm of this beautifully maintained split-level home nestled in the desirable Barclay subdivision. Thoughtfully designed living spaces offer the perfect blend of comfort and style, creating an inviting home where lasting memories are made. An extended brick patio with a wood-plank accent wall, just off the quaint front porch, provides the perfect space to enjoy the activity - or peaceful quiet - of life on this lovely cul-de-sac. Step inside to an inviting open floor plan that seamlessly connects the main-level living and dining areas, enhanced by recessed lighting and elegant built-ins. Warm hardwood floors flow throughout the main living areas and all three bedrooms. Large front windows in the living room fill the space with natural light and offer lovely views of the front patio. This versatile room is often used as a casual living area, with convenient access to both the dining room and kitchen. Built-ins in the dining room provide clever storage and serving options. The kitchen is truly the heart of the home, featuring upgraded white countertops, a subway-tile backsplash, gray cabinetry, and stainless-steel appliances. A peninsula with stool seating creates the perfect casual spot for a quick snack, morning coffee, or chatting with the cook! Down one level, gather around the brick, wood-burning fireplace in the spacious family room on chilly evenings. Multiple windows bring in natural light throughout the day, creating a warm and inviting space for relaxing, entertaining, or gathering with family and friends. A convenient lower-level half bath and separate laundry/mudroom area add functionality to everyday living. Upstairs, you'll find three generously sized bedrooms and a beautifully updated shared hall bath. The former garage has been thoughtfully converted into a generous office and gym area, providing flexible additional living space. If desired, it can be converted back to a garage to suit your needs. Outside, the property sits on a spacious lot with a wonderful blend of mature shade trees and grassy areas, all set on a peaceful cul-de-sac. It's a serene retreat from the hustle and bustle while still being close to everything. Enjoy the fresh air from the charming front porch, or take advantage of the neighborhood's well-lit sidewalks and streetlights that add to its welcoming atmosphere. The concrete driveway provides ample parking for you and your guests. With its blend of modern amenities, flexible living spaces, and strong sense of community, this home is more than just a place to live - it's a place to thrive. Barclay is beautifully located and highly desirable, just one minute from Routes 70 and 295, with easy access to two PATCO stations. Even better, fabulous restaurants, pubs, coffee shops, and shopping are all within walking distance - a rare treat in Cherry Hill! You'll also be close to the historic Barclay Farmstead Museum and playground, walking trails, the community garden, and more. A walking path at the Forge Road dead end is just a few blocks away, offering another convenient spot to enjoy the outdoors. This home is also located within the award-winning Cherry Hill school district, with Knight Elementary, Rosa Middle School, and your choice of Cherry Hill East or West High School, with transportation provided to both. Malberg Early Childhood Center is just blocks away, and the district continues to expand access to universal public Pre-K. And when you're ready to explore beyond Barclay, downtown Haddonfield is just minutes away. Shop local, enjoy outstanding restaurants and breweries, catch a parade, or take part in the many community events throughout the year. All of Cherry Hill's many amenities are also at your fingertips, including big-box shopping, Cherry Hill Mall, and more. Even a real-life covered bridge is just minutes away! Come & make this delightful residence your own!
| Elementary School | Middle School | High School |
|---|---|---|
| A. Russell Knight E.S. | Rosa International M.S. | Cherry Hill High - East |
| Price History | |
|---|---|
| 9/8/2026 | Listed $489,000 |
General Features
| Living Area | 1852 |
|---|---|
| Sewer | Public Sewer |
| Heating | Forced Air |
| Cooling | Central A/C |
| Possession | Negotiable |
| Roof | Pitched,Shingle |
| Appliances | Built-In Microwave,Dishwasher,Disposal,Dryer - Gas,Oven/Range - Gas,Refrigerator,Stainless Steel Appliances,Washer |
| Zoning | RES |
| Garage Spaces | 1.00 |
| Patio/Porch Features | Porch(es) |
| Architectural Style | Split Level |
| Construction Materials | Frame |
| School District | CHERRY HILL TOWNSHIP PUBLIC SCHOOLS |
| Year Built | 1958 |
| Levels | 3 |
| Tax Year | 2025 |
| Ownership | Fee Simple |
| Cool Fuel | Electric |
| Accessibility | None |
| County | CAMDEN |
| New Construction | No |
| Property Type | Residential |
| HOA | No |
| Subdivision Name | BARCLAY |
| Garage Y/N | Yes |
| Water Access Y/N | No |
| Other Structures | Above Grade,Below Grade |
| Transportation | Commuter Rail Station 1 to 5 miles |
| Full Baths | 1 |
| Status | ACTIVE |
| Directions | Route 70 E,turn onto East Gate Dr. Stay to right. Make 1st right on Greenbriar. Then,right on Tarlton Ct. |
| City | CHERRY HILL |
| Disclosures | Lead Based Paint - State,Prop Disclosure |
| Senior Community Y/N | No |
| MLS Area | Cherry Hill Twp (20409) |
| Lot Size Units | Square Feet |
| Lot Size Square Feet | 11252.00 |
| Tax Assessed Value | 256700.0 |
| Tax Annual Amount | 12067.0 |
| Structure Type | Detached |
| Condo/Coop Association fee Y/N | No |
| Bathrooms Count Main Level | 0.00 |
| Price Per Sq Ft Total AG | 264.04 |
| Vacation Rental Y/N | No |
| Virtual Tour | https://my.matterport.com/show/?m=x5aanLyHkmw |
| Total SQFT | 1852 |
| Builder Name | Scarborough |
| Standard Status | Active |
| Year Built Source | Estimated |
| Tax Lot | 00017 |
Interior Features
| Interior Amenities | Built-Ins,Ceiling Fan(s),Combination Dining/Living,Floor Plan - Open,Recessed Lighting,Sprinkler System,Window Treatments,Wood Floors,Upgraded Countertops |
|---|---|
| Heating Fuel | Natural Gas |
| Flooring | Hardwood,Carpet,Luxury Vinyl Plank |
| Total Fireplaces | 1 |
| Fireplace Features | Brick,Wood |
| Hot Water | Natural Gas |
| Basement (Y/N) | No |
| Heating Y/N | Yes |
| Fireplace Y/N | Yes |
| Above Grade Finished Area | 1852 |
| Half Baths | 1 |
| Central Air Y/N | Yes |
| Total Bedrooms | 3 |
| Room Type | Living Room,Dining Room,Bedroom 2,Bedroom 3,Kitchen,Family Room,Laundry,Primary Bathroom |
| Below Grade Finished Area Unit Type | Square Feet |
| LivingAreaSource | Assessor |
| Laundry Type | Lower Floor |
| Below Grade Unfin Area Units | Square Feet |
| Below Grade Finished Area Source | Assessor |
| Bedrooms Count All Upper Levels | 3 |
| Bedrooms Count Upper Level 1 | 3 |
| Bathrooms Half Lower Level 1 | 1 |
| Bathrooms Half All Lower Levels | 1 |
| Bathrooms Full Upper Level 1 | 1 |
| Bathrooms Full All Upper Levels | 1 |
| Bathrooms Count Upper Level 1 | 1.00 |
| Bathrooms Count Lower Level 1 | 1.00 |
| Bathrooms Count All Upper Levels | 1 |
| Bathrooms Count All Lower Levels | 1 |
| Above Grade Finished Area Source | Assessor |
| Above Grade Finished Area Unit Type | Square Feet |
| Total Baths | 2 |
Exterior Features
| Exterior Amenities | Exterior Lighting,Sidewalks,Street Lights |
|---|---|
| Pool | No Pool |
| Parking Features | Concrete Driveway |
| Lot Features | Cul-de-sac |
| Water Source | Public |
| Inclusions | Kitchen appliances,light fixtures,WA/DR |
| Total Parking Spaces | 3 |
| Garage Features | Garage Door Opener,Garage - Front Entry,Additional Storage Area,Other |
| Type of Parking | Attached Garage,Driveway |
| Foundation Details | Crawl Space |
| Water View Y/N | No |
| Lot Dimensions | 93.00 x 121.00 |
| Lot Size Acres | 0.26 |
| Lot Size Source | Assessor |
| Waterfront Y/N | No |
| Builder Model | Warwick |
| Land Assessed Value | 73600.00 |
| Navigable Water Y/N | No |
| Water Oriented Y/N | No |
| # of Attached Garage Spaces | 1 |
Room Details
| Room | Dimensions | Level | Flooring | Details |
|---|---|---|---|---|
| Bedroom 2 | Upper 1 | |||
| Bedroom 3 | Upper 1 | |||
| Dining Room | Main | |||
| Family Room | Lower 1 | |||
| Kitchen | Main | |||
| Laundry | Lower 1 | |||
| Living Room | Main | |||
| Primary Bathroom | Upper 1 |
Amenities
- Foreclosure
- Views
- Short Sale
- New Construction
- Adult 55+
- Lease To Own
- No HOA Fees
- Furnished
- Primary On Main
- Air Conditioning
- Seller Finance
- Green
- Fixer Upper
- Horse
- Golf
- Fireplace
- Deck
- Garage
- Basement
- Pool
Property vs Single Family Average in 08034
Price
Taxes
Year Built
Visits
 © BRIGHT, All Rights Reserved
