
Primary on Main - Eco Friendly
Address
2210 Klockner Avenue, Hamilton Twp, NJ
Price
$ 519,000
Property Attributes
- MLS#NJME2083670
- TypeSingle Family
- Listing Status ACTIVE
- CountyMERCER
- CityHamilton Twp
- AreaHamilton Twp
- Zip08619
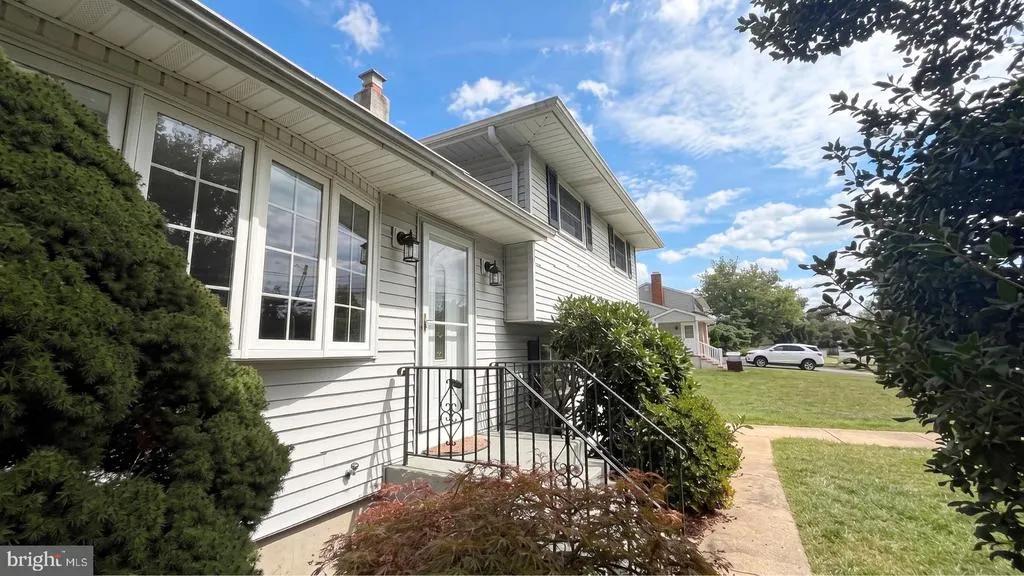
- StyleColonial,Split Level
- Year Built1969
- Taxes$ 9106
- Price$ 519,000
- Bedrooms3
- Full Bathrooms2
- Half Bathrooms0
- Sqr Footage1757
- Lot Size0.16 Acres
Data Source:
Bright MLS
Property Description
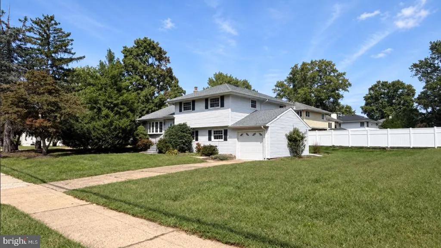
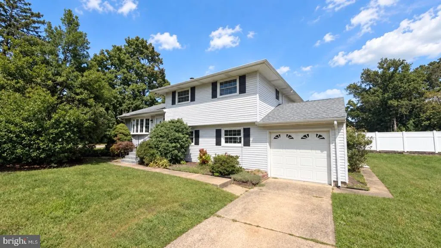
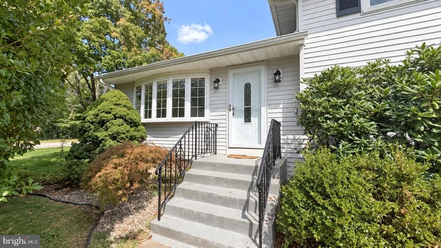
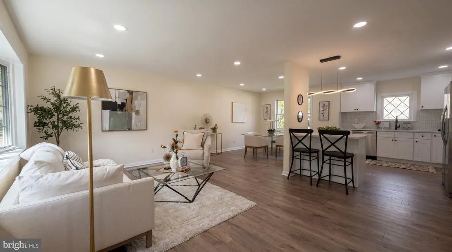
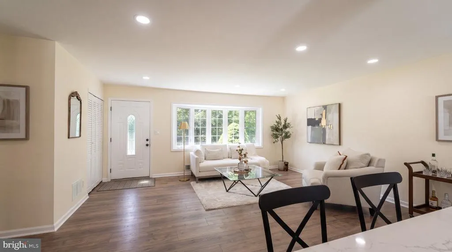
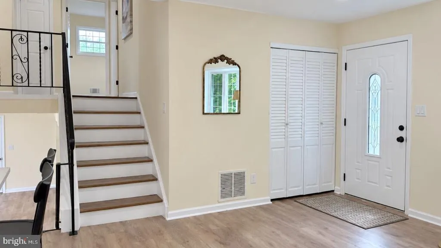
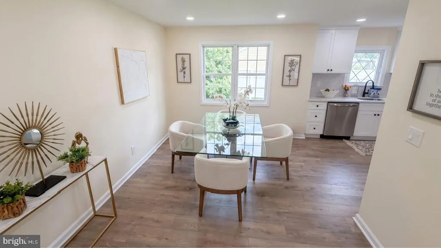
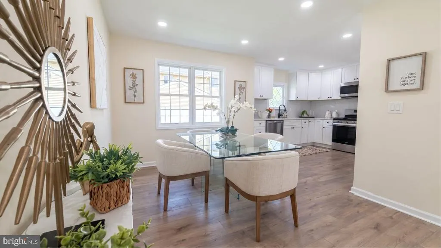
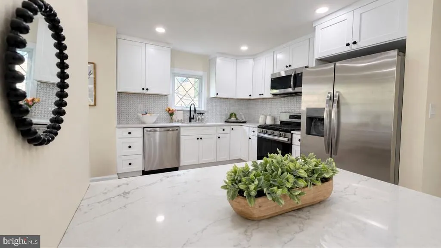
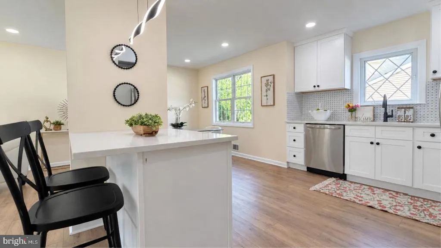
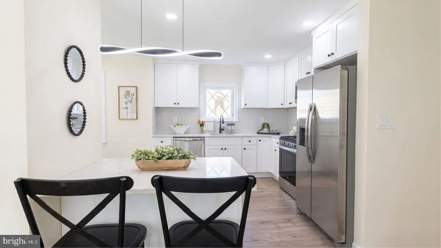
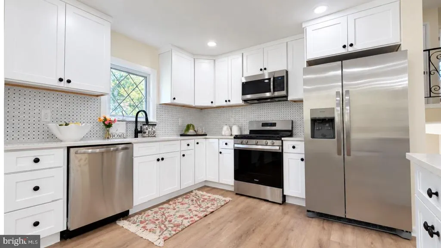
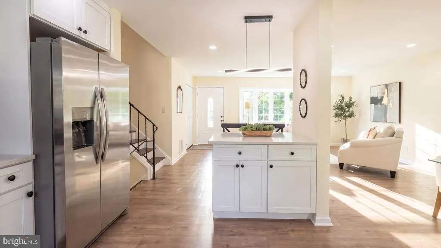
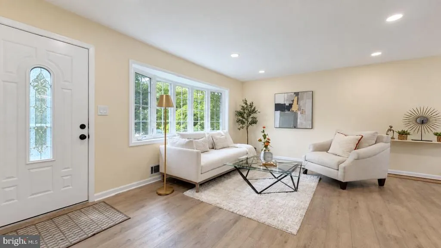
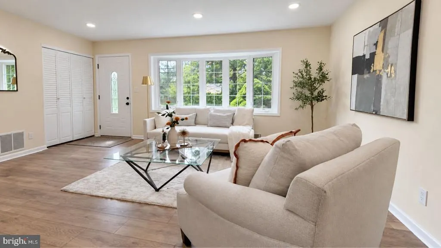
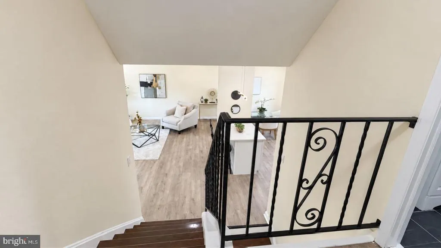
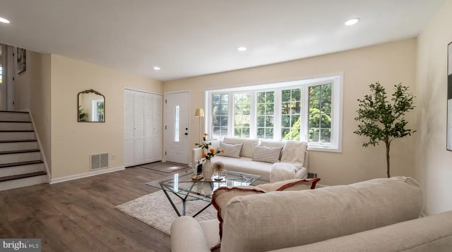
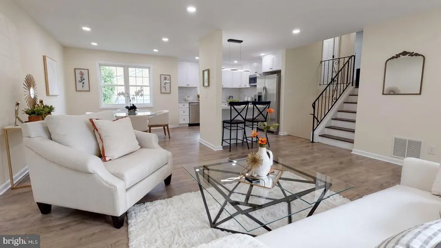
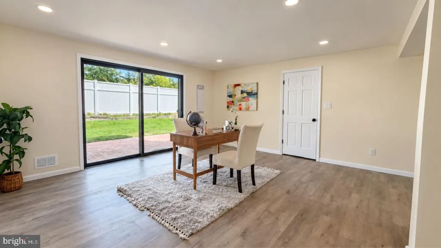
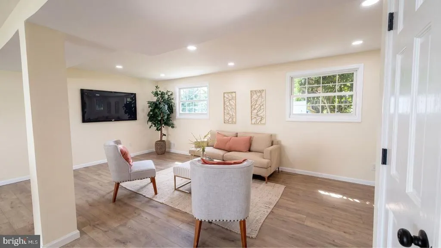
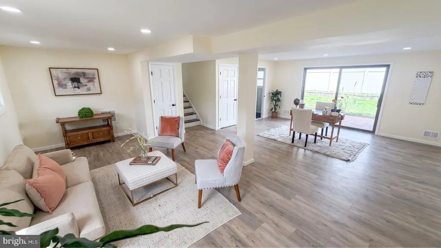
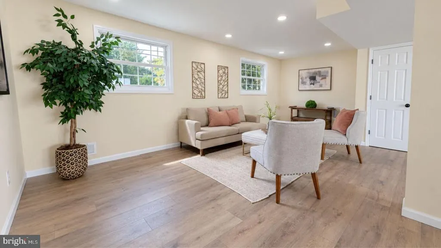
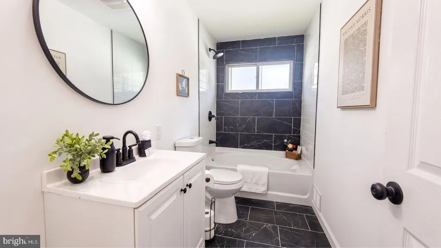
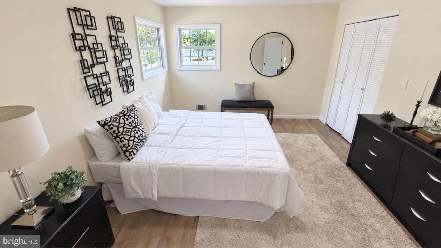
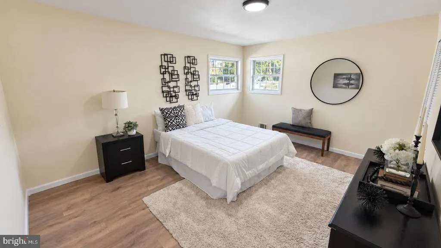
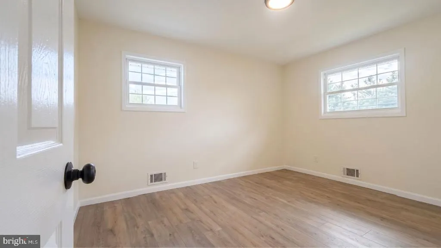
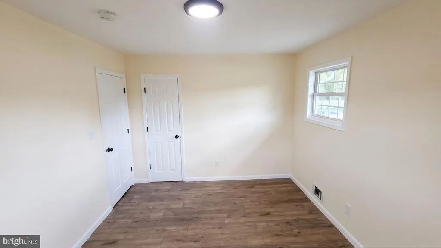
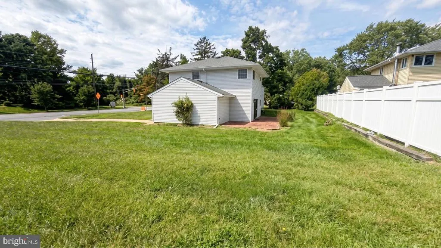
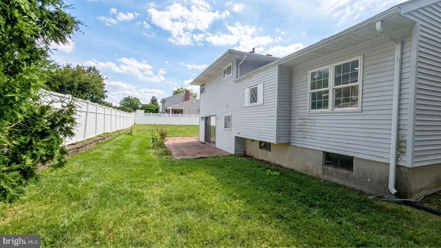
Nestled in a serene neighborhood, this exquisite Colonial split-level home seamlessly blends classic charm with modern elegance. As you step inside, you are greeted by an inviting open floor plan that effortlessly connects the living and dining areas, creating a warm atmosphere perfect for both intimate gatherings and entertaining guests. The heart of the home is undoubtedly the beautifully updated kitchen, with new all-stainless steel appliances. Featuring upgraded quartz countertops and a spacious island that invites culinary creativity. Imagine preparing gourmet meals while enjoying the company of loved ones in the adjoining dining space, bathed in natural light from the bay windows. The thoughtful design ensures that every corner of this home feels both functional and luxurious. Retreat to the tranquil master suite, where comfort meets sophistication. The well-designed bathrooms offer a spa-like experience, complete with a stall shower and a tub shower, providing the perfect escape after a long day. Each of the three bedrooms is generously sized, allowing for personal touches and a sense of sanctuary. The luxury vinyl plank flooring throughout the home not only enhances the aesthetic appeal but also ensures durability and ease of maintenance, making it ideal for a busy lifestyle. Energy-efficient double-hung windows allow for abundant natural light while contributing to a cozy ambiance. The full basement, equipped with a drainage system, presents endless possibilities for customizationwhether you envision additional storage space or a workshop, the choice is yours. Outside, the property boasts a well-maintained and huge side lot, providing ample space for outdoor activities or gardening. This home is not just a place to live; it's a lifestyle choice that embodies comfort, elegance, and the joy of creating lasting memories. Experience the perfect blend of luxury and warmth in this exceptional residence, where every detail has been thoughtfully curated to enhance your everyday living. Walk distance to Langetree Elementary School.
| Price History | |
|---|---|
| 9/13/2026 | Listed $519,000 |
General Features
| Living Area | 1757 |
|---|---|
| Sewer | Public Sewer |
| Heating | Forced Air |
| Cooling | Central A/C |
| Possession | Immediate |
| Roof | Architectural Shingle |
| Zoning | RES |
| Garage Spaces | 1.00 |
| Architectural Style | Colonial,Split Level |
| Construction Materials | Asphalt,Block |
| School District | HAMILTON TOWNSHIP |
| Year Built | 1969 |
| Levels | 2 |
| Tax Year | 2025 |
| Ownership | Fee Simple |
| Cool Fuel | Electric |
| Accessibility | None |
| County | MERCER |
| New Construction | No |
| Property Type | Residential |
| HOA | No |
| Subdivision Name | NONE AVAILABLE |
| Garage Y/N | Yes |
| Water Access Y/N | No |
| Other Structures | Above Grade |
| Full Baths | 2 |
| Status | ACTIVE |
| Directions | Klocker Ave |
| City | HAMILTON TWP |
| Senior Community Y/N | No |
| MLS Area | Hamilton Twp (21103) |
| Lot Size Units | Square Feet |
| Lot Size Square Feet | 6952.00 |
| Tax Assessed Value | 245600.0 |
| Tax Annual Amount | 9106.0 |
| Property Condition | Excellent |
| Structure Type | Detached |
| Condo/Coop Association fee Y/N | No |
| Bathrooms Full Main Level | 2 |
| Bathrooms Count Main Level | 2.00 |
| Price Per Sq Ft Total AG | 295.39 |
| Acceptable Financing | Cash,Conventional,VA |
| Vacation Rental Y/N | No |
| Total SQFT | 1757 |
| Standard Status | Active |
| Year Built Source | Estimated |
Interior Features
| Interior Amenities | Bathroom - Stall Shower,Bathroom - Tub Shower,Combination Dining/Living,Combination Kitchen/Dining,Floor Plan - Open,Kitchen - Island,Upgraded Countertops |
|---|---|
| Heating Fuel | Natural Gas |
| Basement | Full,Drainage System,Unfinished |
| Flooring | Luxury Vinyl Plank |
| Hot Water | Natural Gas |
| Basement (Y/N) | Yes |
| Heating Y/N | Yes |
| Window Features | Bay/Bow,Double Hung,Energy Efficient |
| Fireplace Y/N | No |
| Above Grade Finished Area | 1757 |
| Central Air Y/N | Yes |
| Total Bedrooms | 3 |
| Main Level Bedrooms | 3 |
| LivingAreaSource | Estimated |
| Above Grade Finished Area Source | Estimated |
| Above Grade Finished Area Unit Type | Square Feet |
| Total Baths | 2 |
Exterior Features
| Pool | No Pool |
|---|---|
| Water Source | Public |
| Total Parking Spaces | 3 |
| Garage Features | Inside Access |
| Type of Parking | Driveway,Attached Garage |
| Foundation Details | Block |
| Water View Y/N | No |
| Lot Dimensions | 50X139 |
| Lot Size Acres | 0.16 |
| Lot Size Source | Estimated |
| Waterfront Y/N | No |
| Navigable Water Y/N | No |
| Water Oriented Y/N | No |
| # of Attached Garage Spaces | 1 |
| LotDimensionsSource | Estimated |
Amenities
- Foreclosure
- Views
- Short Sale
- New Construction
- Adult 55+
- Lease To Own
- No HOA Fees
- Furnished
- Primary On Main
- Air Conditioning
- Seller Finance
- Green
- Fixer Upper
- Horse
- Golf
- Fireplace
- Deck
- Garage
- Basement
- Pool
Property vs Single Family Average in 08619
Year Built
 © BRIGHT, All Rights Reserved
