
Primary on Main
Address
5 Evans Avenue, Hamilton Twp, NJ
Price
$ 389,900
Property Attributes
- MLS#NJME2083802
- TypeSingle Family
- Listing Status ACTIVE
- CountyMERCER
- CityHamilton Twp
- AreaHamilton Twp
- NeighborhoodWhitehorse
- Zip08610
- StyleRanch/Rambler
- Year Built1910
- Taxes$ 6270
- Price$ 389,900
- Bedrooms3
- Full Bathrooms1
- Half Bathrooms0
- Sqr Footage1140
- Lot Size0.39 Acres
Data Source:
Bright MLS
Property Description
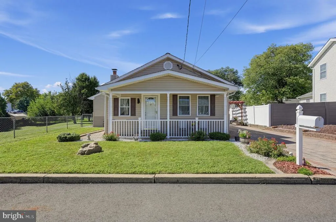
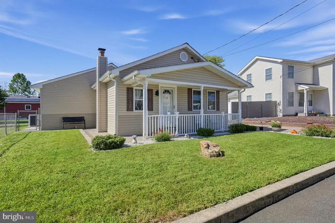
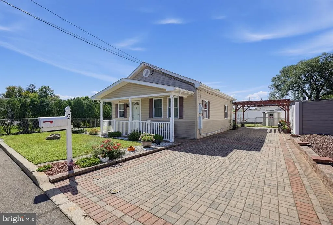
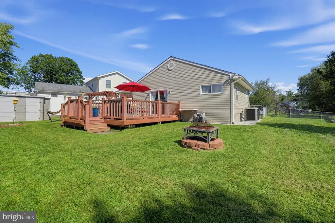
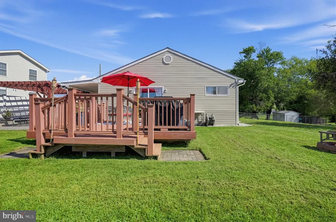
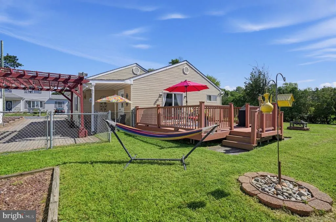
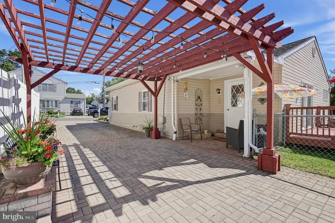
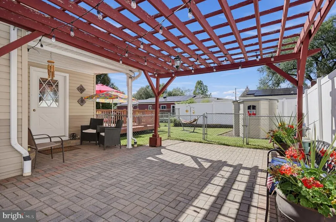
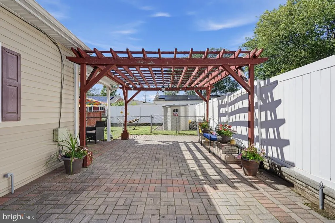
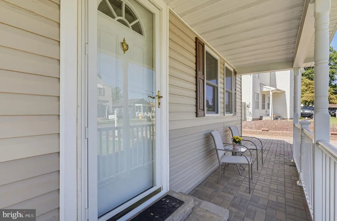
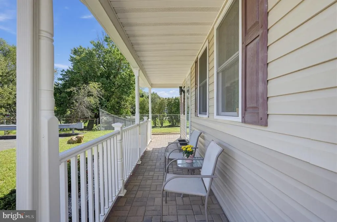
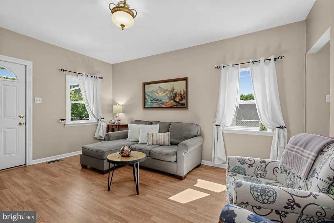
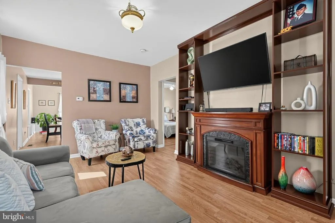
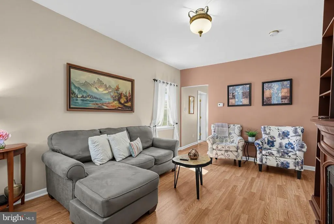
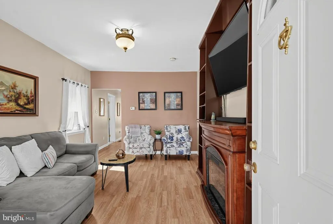
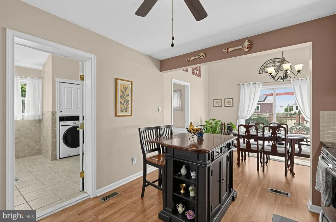
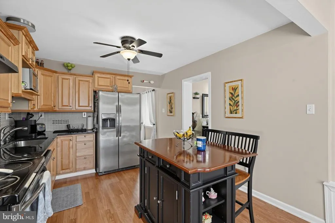
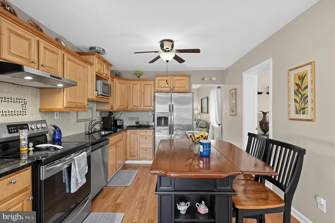
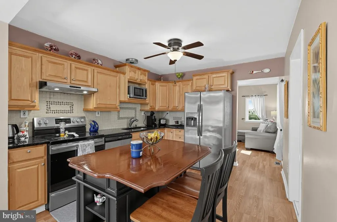
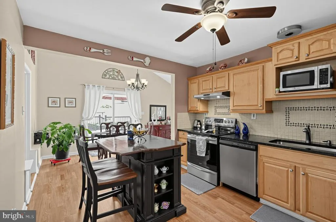
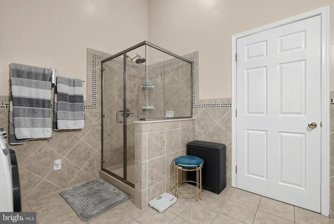
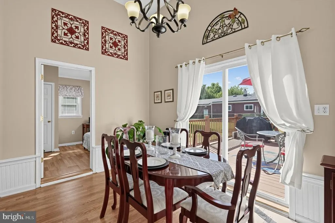
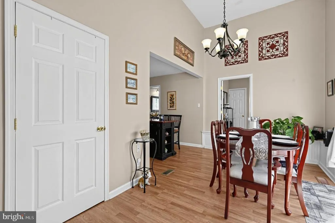
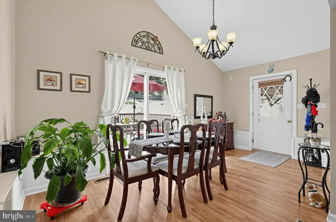
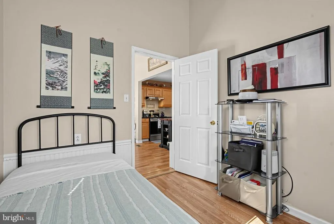
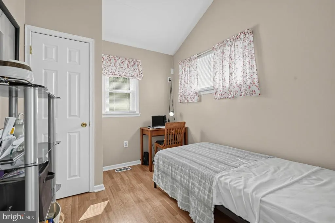
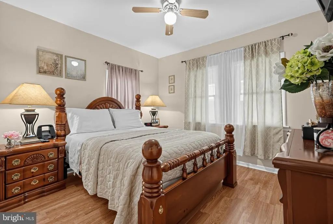
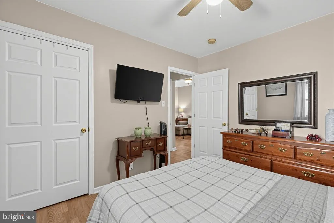
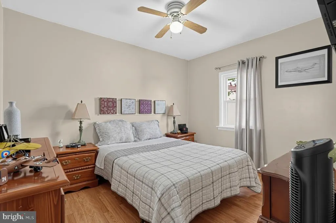
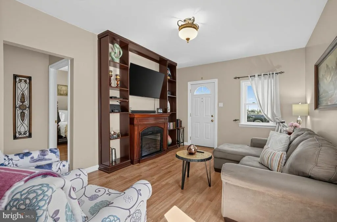
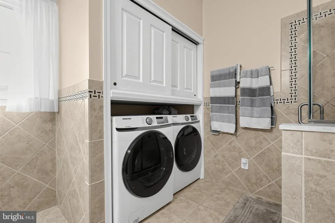
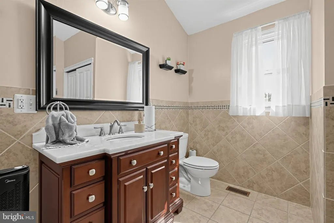
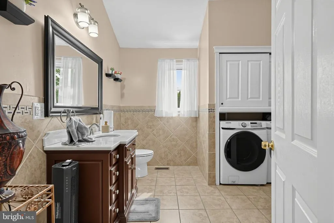
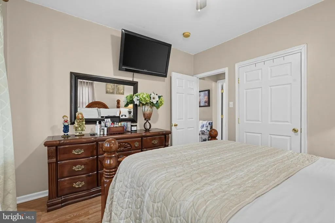
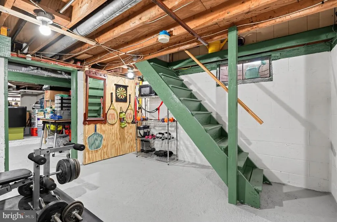
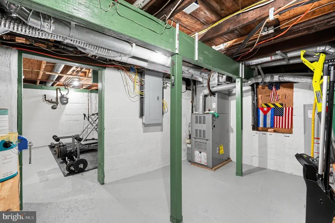
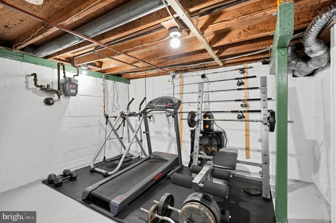
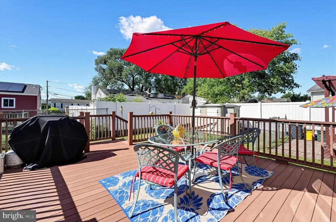
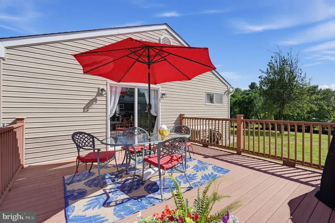
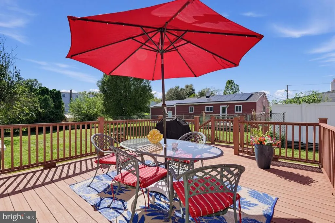
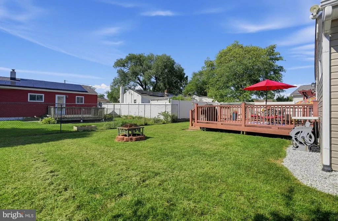
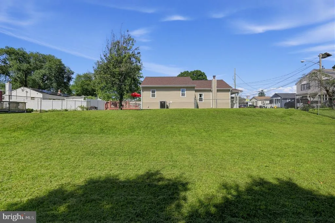
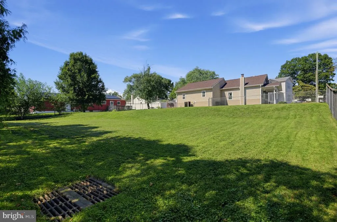
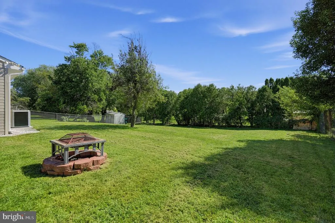
Welcome to 5 Evans Ave, Hamilton, NJ 08610! This well-maintained property has undergone major upgrades since the current owners purchased it, including a new roof in 2017, new windows in 2019, new siding in 2019, and a 200-amp electrical service with an exterior generator connection. The home features laminate flooring throughout, a large bathroom with newer features and a convenient laundry setup, and a spacious living room with a built-in TV and library enclosure, along with a wall-mounted TV. The two generously sized bedrooms each feature a wall-mounted TV setup, while the large dining room provides plenty of space for entertaining. The kitchen offers large wood cabinets and granite countertops, and the attic can be accessed by a convenient pull-down ladder, providing additional storage space. The large basement includes an exercise area as well as additional crawl-space storage. The home also features newer forced-air heating and central air conditioning for year-round comfort. Outside, enjoy a landscaped yard, newer composite deck, covered porch, two-car driveway, and chain-link fencing. Furniture currently in the property is negotiable. Conveniently located near major roads, shopping, schools, and other local amenities, this home offers comfort, convenience, and numerous updates. Schedule your appointment todayyou won't want to miss this opportunity!
| Price History | |
|---|---|
| 9/16/2026 | Listed $389,900 |
General Features
| Living Area | 1140 |
|---|---|
| Sewer | Public Sewer |
| Heating | Forced Air |
| Cooling | Central A/C |
| Utilities | Cable TV |
| Possession | 31-60 Days CD |
| Zoning | RESIDENTIAL |
| Patio/Porch Features | Deck(s),Patio(s) |
| Architectural Style | Ranch/Rambler |
| Construction Materials | Frame |
| School District | HAMILTON TOWNSHIP |
| Year Built | 1910 |
| Levels | 1 |
| Tax Year | 2025 |
| Ownership | Fee Simple |
| Cool Fuel | Electric |
| Accessibility | None |
| County | MERCER |
| New Construction | No |
| Property Type | Residential |
| HOA | No |
| Subdivision Name | WHITEHORSE |
| Garage Y/N | No |
| Water Access Y/N | No |
| Other Structures | Above Grade,Below Grade |
| Total Rooms | 6 |
| Full Baths | 1 |
| Status | ACTIVE |
| Directions | Whitehorse Ave to Bradford Ave to Evans |
| City | HAMILTON TWP |
| Senior Community Y/N | No |
| MLS Area | Hamilton Twp (21103) |
| Lot Size Units | Square Feet |
| Lot Size Square Feet | 17110.00 |
| Tax Assessed Value | 169100.0 |
| Tax Annual Amount | 6270.0 |
| Structure Type | Detached |
| Condo/Coop Association fee Y/N | No |
| Bathrooms Full Main Level | 1 |
| Bathrooms Count Main Level | 1.00 |
| Price Per Sq Ft Total AG | 342.02 |
| Acceptable Financing | Cash,Conventional,FHA 203(b),VA |
| Lease Considered Y/N | No |
| Vacation Rental Y/N | No |
| Total SQFT | 1940 |
| Standard Status | Active |
| Year Built Source | Estimated |
Interior Features
| Heating Fuel | Natural Gas |
|---|---|
| Basement | Partial |
| Flooring | Laminate Plank |
| Total Fireplaces | 1 |
| Fireplace Features | Electric |
| Hot Water | Natural Gas |
| Basement (Y/N) | Yes |
| Heating Y/N | Yes |
| Fireplace Y/N | Yes |
| Above Grade Finished Area | 1140 |
| Central Air Y/N | Yes |
| Total Bedrooms | 3 |
| Room Type | Dining Room,Bedroom 2,Bedroom 3,Kitchen,Basement,Bedroom 1,Exercise Room,Bathroom 1 |
| Main Level Bedrooms | 3 |
| Below Grade Finished Area Unit Type | Square Feet |
| LivingAreaSource | Estimated |
| Below Grade Unfin Area Units | Square Feet |
| Below Grade Unfin SQFT | 800 |
| Below Grade Unfin SQFT Source | Estimated |
| Below Grade Finished Area Source | Estimated |
| Bathrooms Count Lower Level 1 | 0.00 |
| Above Grade Finished Area Source | Estimated |
| Above Grade Finished Area Unit Type | Square Feet |
| Total Baths | 1 |
Exterior Features
| Pool | No Pool |
|---|---|
| Fencing | Chain Link |
| Water Source | Public |
| Inclusions | All Appliances Present |
| Total Parking Spaces | 2 |
| Type of Parking | Driveway |
| Foundation Details | Brick/Mortar |
| Water View Y/N | No |
| Lot Size Acres | 0.39 |
| Lot Size Source | Estimated |
| Waterfront Y/N | No |
| Land Assessed Value | 71900.00 |
| Navigable Water Y/N | No |
| Water Oriented Y/N | No |
Room Details
| Room | Dimensions | Level | Flooring | Details |
|---|---|---|---|---|
| Basement | Lower 1 | |||
| Bathroom 1 | Main | |||
| Bedroom 1 | Main | |||
| Bedroom 2 | Main | |||
| Bedroom 3 | Main | |||
| Dining Room | Main | |||
| Exercise Room | Lower 1 | |||
| Kitchen | Main |
Amenities
- Foreclosure
- Views
- Short Sale
- New Construction
- Adult 55+
- Lease To Own
- No HOA Fees
- Furnished
- Primary On Main
- Air Conditioning
- Seller Finance
- Green
- Fixer Upper
- Horse
- Golf
- Fireplace
- Deck
- Garage
- Basement
- Pool
Property vs Single Family Average in 08610
Price
Taxes
Year Built
 © BRIGHT, All Rights Reserved
