
Primary on Main
Address
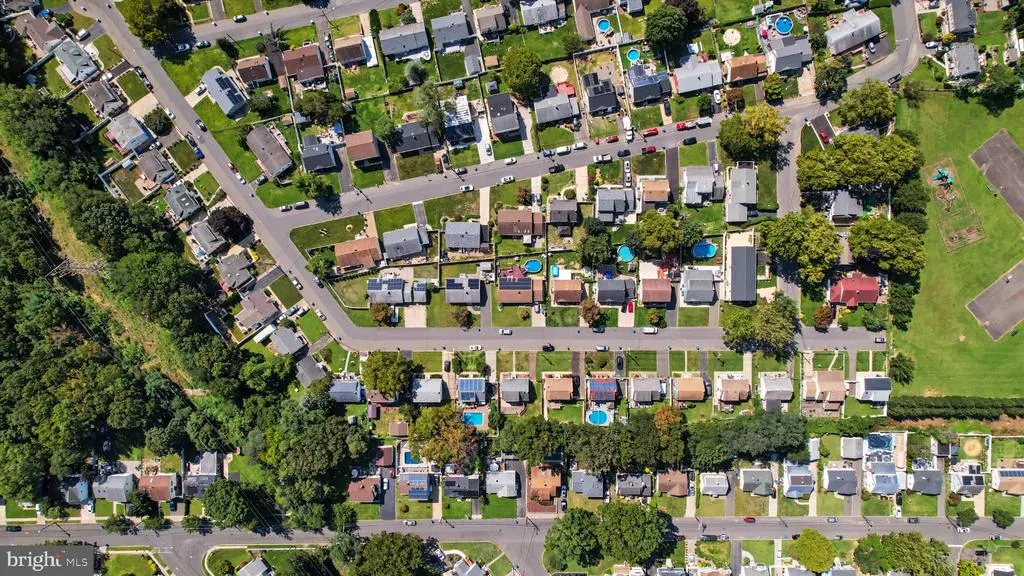
29 Joyce Place, Parlin, NJ
Price
$ 450,000
Property Attributes
- MLS#NJMX2013200
- TypeSingle Family
- Listing Status ACTIVE
- CountyMIDDLESEX
- CityParlin
- AreaSayreville Boro
- NeighborhoodSayreville
- Zip08859
- StyleCape Cod
- Year Built1955
- Taxes$ 8581
- Price$ 450,000
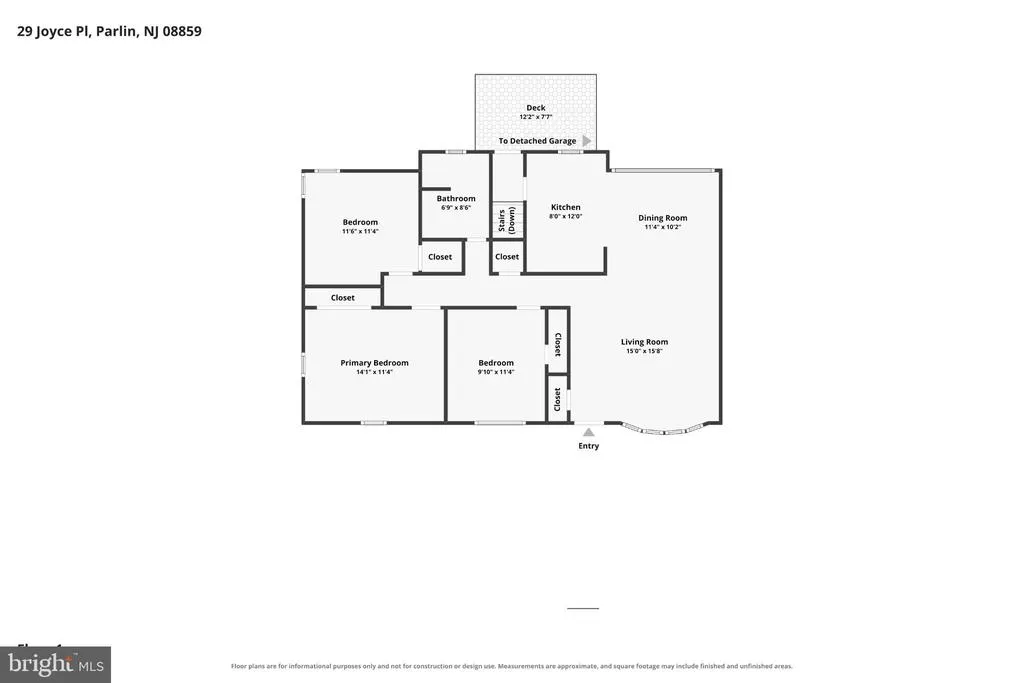
- Bedrooms3
- Full Bathrooms1
- Half Bathrooms0
- Sqr Footage1128
- Lot Size0.19 Acres
Data Source:
Bright MLS
Property Description
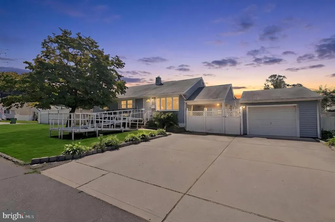
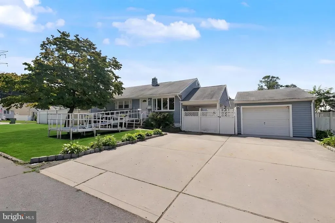
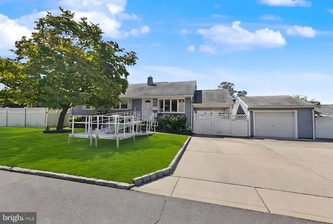
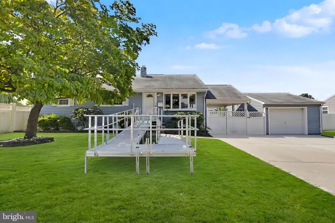
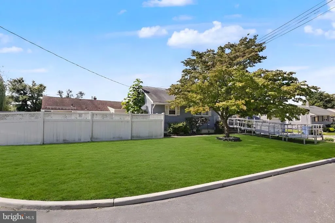
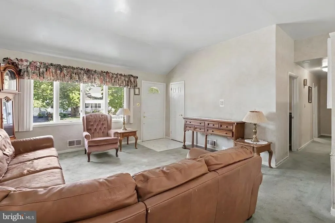
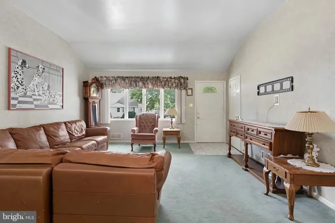
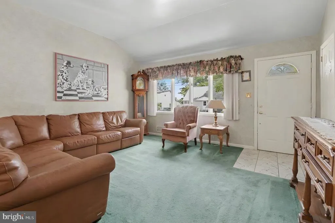
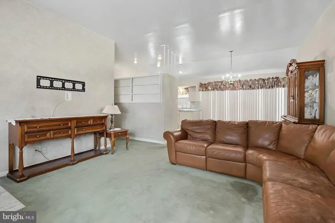
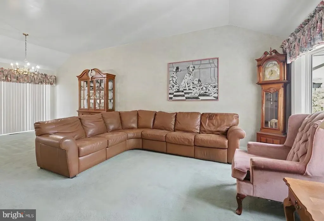
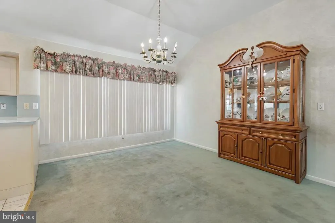
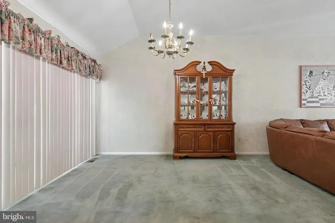
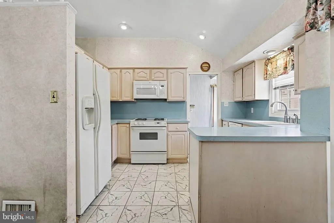
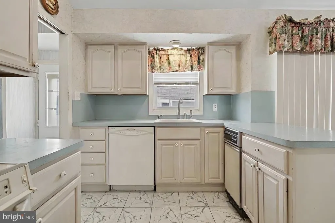
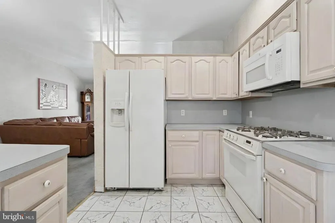
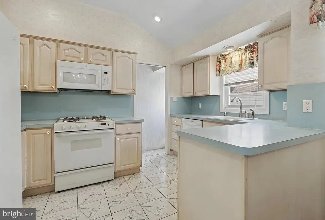
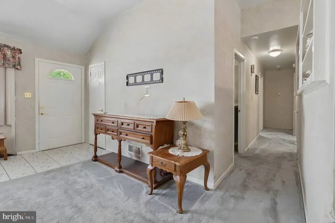
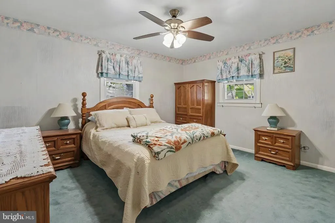
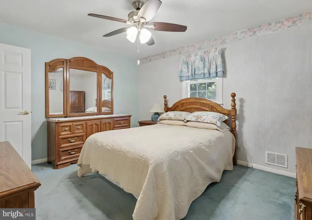
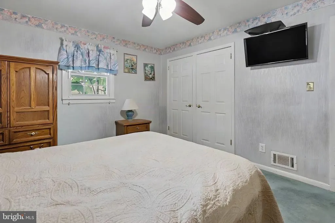
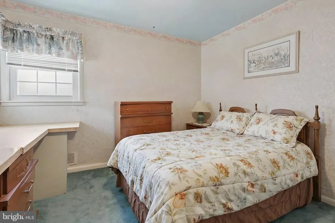
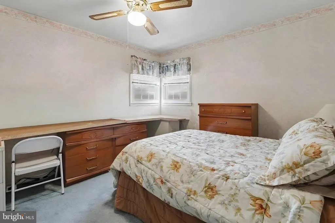
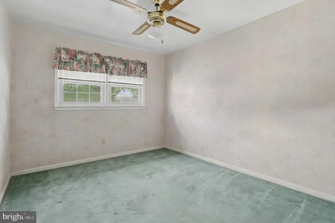
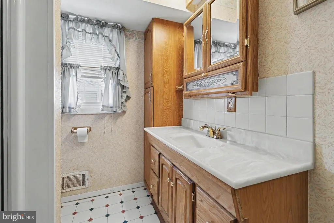
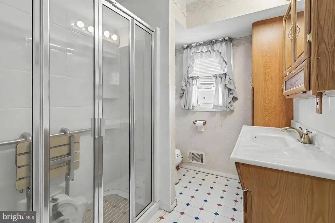
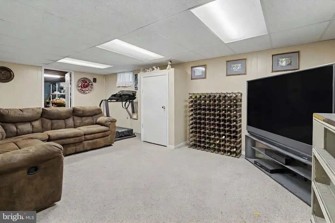
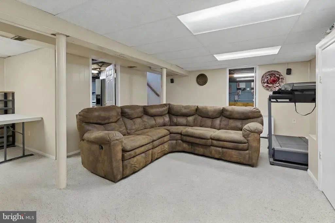
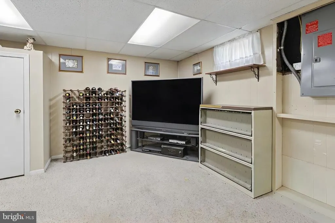
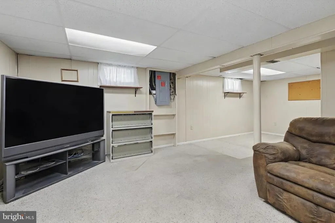
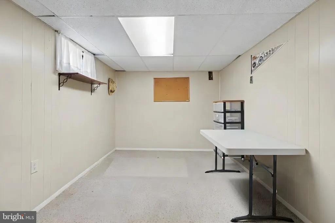
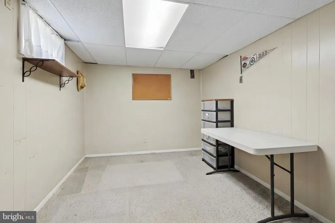
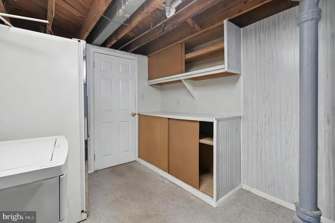
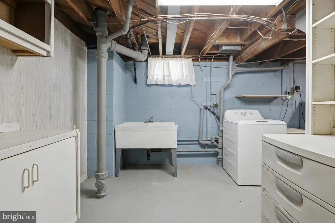
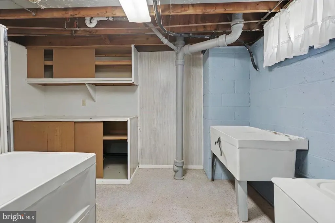
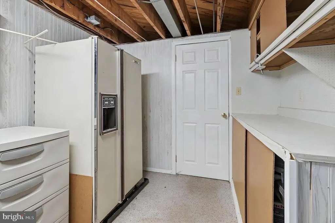
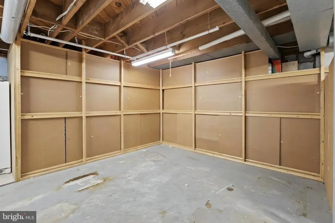
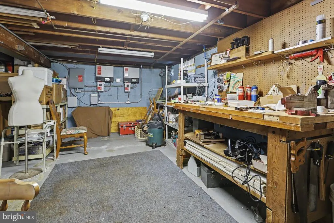
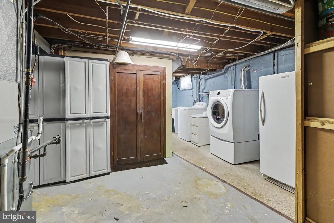
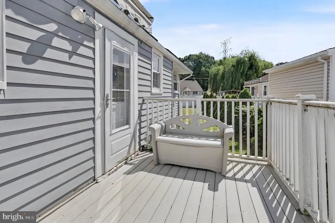
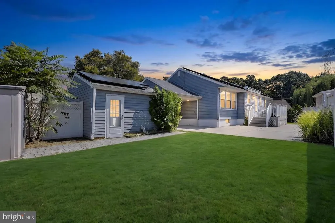
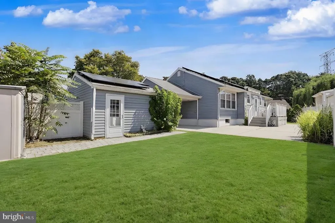
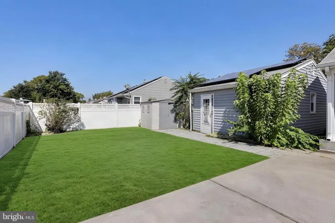
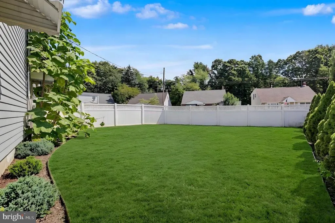
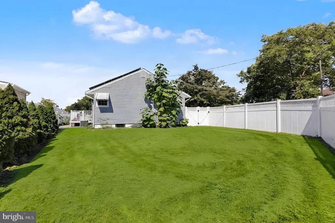
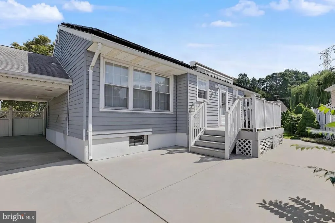
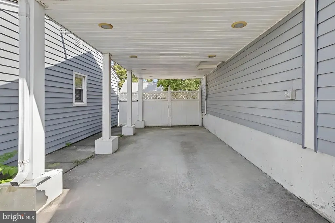
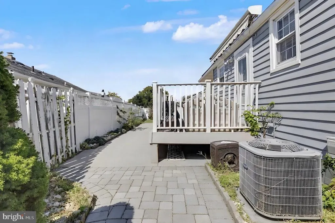
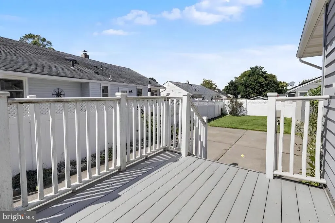
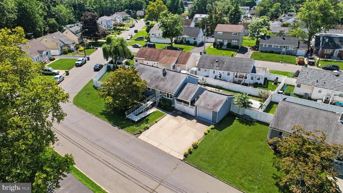
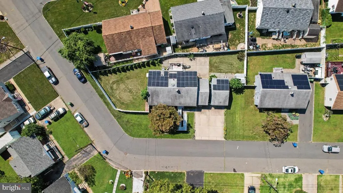
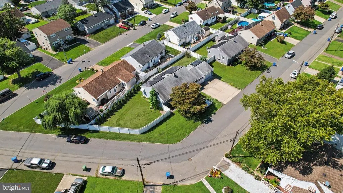
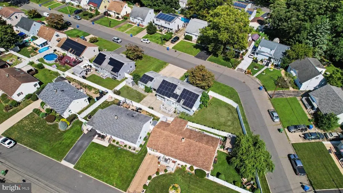
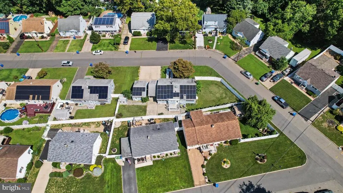
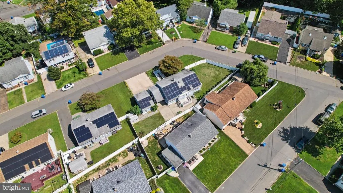
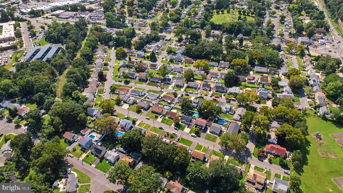
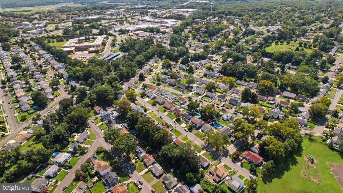
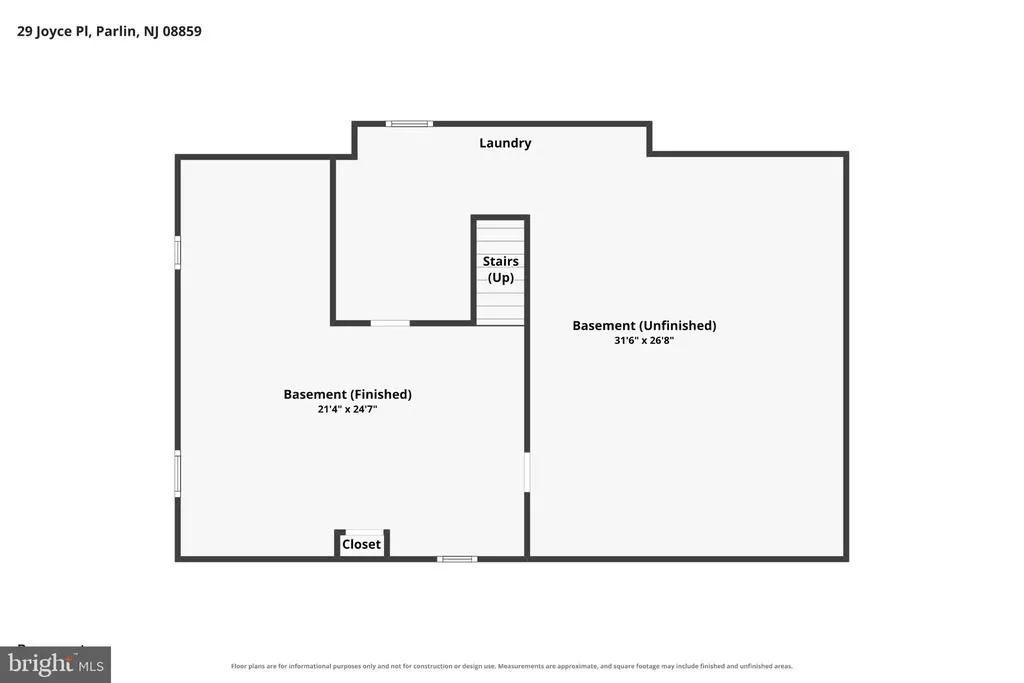
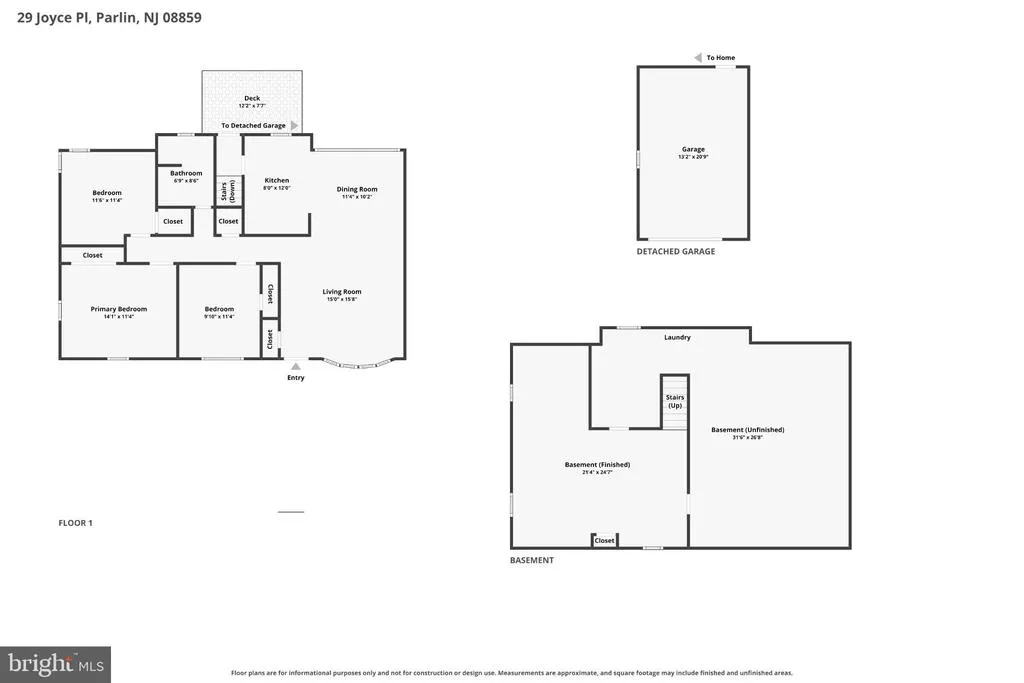
Charming single-family ranch offering accessibility, functional layout, and great curb appeal. The tiled entry foyer leads into a light-filled living area and dining room featuring vaulted ceilings and large window openings. The kitchen comes equipped with white appliances, white cabinetry, light blue counters, tile flooring, and a dedicated breakfast counter area. Down the hall, comfortable bedrooms feature ceiling fan fixtures and generous wall space, while the full bathroom offers a double vanity with ample storage and tiled flooring. The basement level expands your space even further with a finished rec/media room, a paneled bonus office/workspace, as well as an unfinished basement area that hosts the laundry zone with built-in storage, a utility sink, and additional room for storage or customization. Outdoor living is a highlight with a fully vinyl-fenced, lush green backyard complete with a storage shed, paved paths, a detached garage, solar panels, and a long covered carport area for sheltered parking or extended outdoor utility. Close to all major highways, public transportation, shopping, parks and schools.
| Price History | |
|---|---|
| 9/15/2026 | Listed $450,000 |
General Features
| Living Area | 1128 |
|---|---|
| Sewer | Public Sewer |
| Heating | Forced Air |
| Cooling | Central A/C |
| Possession | Negotiable |
| Appliances | Refrigerator,Oven/Range - Gas,Microwave,Dishwasher,Trash Compactor,Washer,Dryer |
| Zoning | R5 |
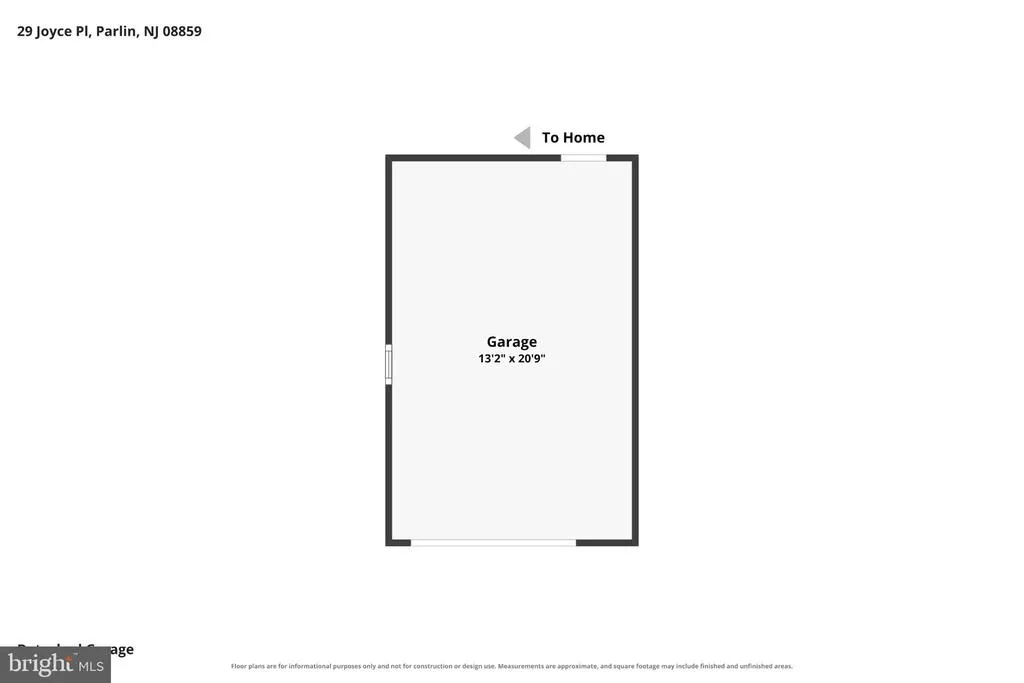
| Garage Spaces | 1.00 |
| Architectural Style | Cape Cod |
| Construction Materials | Frame |
| School District | SAYREVILLE PUBLIC SCHOOLS |
| Year Built | 1955 |
| Levels | 1 |
| Tax Year | 2025 |
| Ownership | Fee Simple |
| Cool Fuel | Electric |
| Accessibility | Other |
| County | MIDDLESEX |
| New Construction | No |
| Property Type | Residential |
| HOA | No |
| Subdivision Name | SAYREVILLE |
| Garage Y/N | Yes |
| Water Access Y/N | No |
| Other Structures | Above Grade,Below Grade |
| Full Baths | 1 |
| Status | ACTIVE |
| Directions | From Route 9,take the Ernston Road exit toward Parlin/Sayreville. Continue on Ernston Road,then turn onto local streets leading to Joyce Pl |
| City | PARLIN |
| Senior Community Y/N | No |
| MLS Area | Sayreville Boro (21219) |
| Lot Size Units | Square Feet |
| Lot Size Square Feet | 8298.00 |
| Tax Assessed Value | 137100.0 |
| Tax Annual Amount | 8581.0 |
| Structure Type | Detached |
| Condo/Coop Association fee Y/N | No |
| Bathrooms Full Main Level | 1 |
| Bathrooms Count Main Level | 1.00 |
| Price Per Sq Ft Total AG | 398.94 |
| Vacation Rental Y/N | No |
| Virtual Tour | https://www.zillow.com/view-imx/4f64b262-12ed-4601-b512-877356a56768?setAttribution=mls&wl=true&initialViewType=pano&utm_source=dashboard |
| Total SQFT | 1128 |
| Standard Status | Active |
| Year Built Source | Assessor |
| Tax Lot | 00017 |
Interior Features
| Heating Fuel | Natural Gas |
|---|---|
| Basement | Partially Finished,Unfinished |
| Hot Water | Natural Gas |
| Basement (Y/N) | Yes |
| Heating Y/N | Yes |
| Above Grade Finished Area | 1128 |
| Central Air Y/N | Yes |
| Total Bedrooms | 3 |
| Room Type | Living Room,Dining Room,Primary Bedroom,Bedroom 2,Kitchen,Basement,Bedroom 1,Other,Bathroom 1 |
| Main Level Bedrooms | 3 |
| Below Grade Finished Area Unit Type | Square Feet |
| LivingAreaSource | Assessor |
| Below Grade Finished Area Source | Assessor |
| Above Grade Finished Area Source | Assessor |
| Above Grade Finished Area Unit Type | Square Feet |
| Total Baths | 1 |
Exterior Features
| Pool | No Pool |
|---|---|
| Water Source | Public |
| Total Parking Spaces | 1 |
| Garage Features | Garage - Front Entry |
| Type of Parking | Detached Garage |
| Foundation Details | Concrete Perimeter |
| Water View Y/N | No |
| Lot Size Acres | 0.19 |
| Lot Size Source | Assessor |
| Waterfront Y/N | No |
| Land Assessed Value | 55600.00 |
| Navigable Water Y/N | No |
| Water Oriented Y/N | No |
| # of Detached Garage Spaces | 1 |
Room Details
| Room | Dimensions | Level | Flooring | Details |
|---|---|---|---|---|
| Basement | Lower 1 | Basement - Unfinished | ||
| Basement | Lower 1 | Basement - Finished | ||
| Bathroom 1 | Main | |||
| Bedroom 1 | Main | |||
| Bedroom 2 | Main | |||
| Dining Room | Main | |||
| Kitchen | Main | |||
| Living Room | Main | |||
| Other | Main | |||
| Other | Main | |||
| Primary Bedroom | Main |
Amenities
- Foreclosure
- Views
- Short Sale
- New Construction
- Adult 55+
- Lease To Own
- No HOA Fees
- Furnished
- Primary On Main
- Air Conditioning
- Seller Finance
- Green
- Fixer Upper
- Horse
- Golf
- Fireplace
- Deck
- Garage
- Basement
- Pool
Property vs Single Family Average in 08859
Price
Taxes
Year Built
 © BRIGHT, All Rights Reserved
