
Primary on Main
Address
1648 E Caracas Avenue, Hershey, PA
Price
$ 349,900
Property Attributes
- MLS#PADA2063072
- TypeSingle Family
- Listing Status ACTIVE
- CountyDAUPHIN
- CityHershey
- AreaDerry Twp
- NeighborhoodHershey
- Zip17033
- StyleRanch/Rambler
- Year Built1960
- Taxes$ 3248
- Price$ 349,900
- Bedrooms3
- Full Bathrooms2
- Half Bathrooms0
- Sqr Footage1832
- Lot Size0.23 Acres
Data Source:
Bright MLS
Property Description
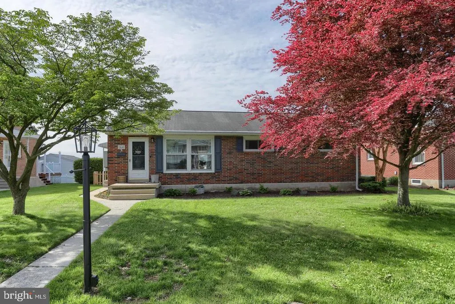
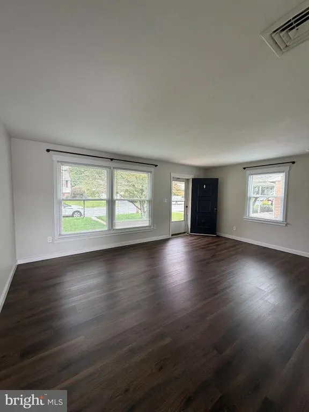
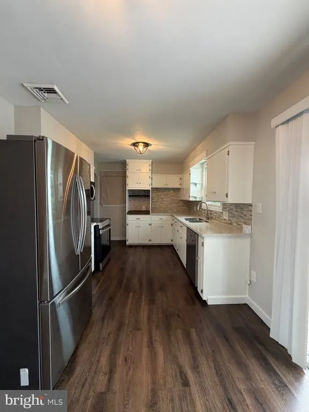
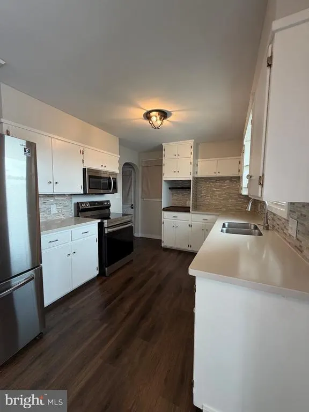
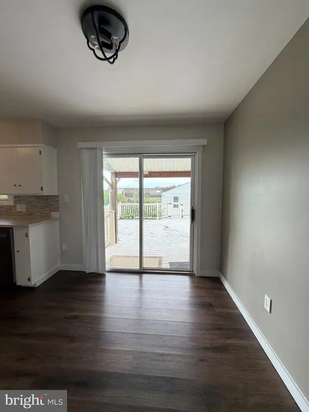
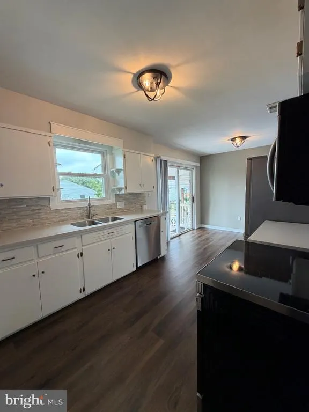
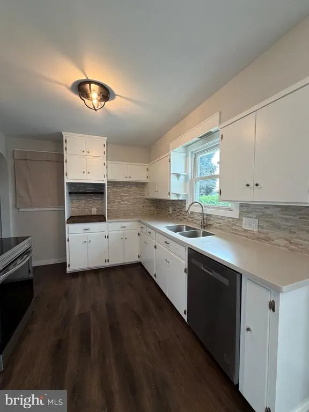
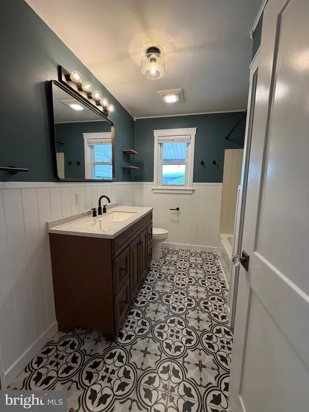
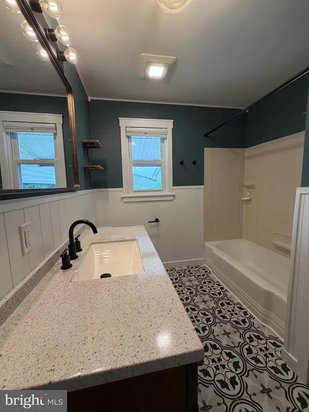
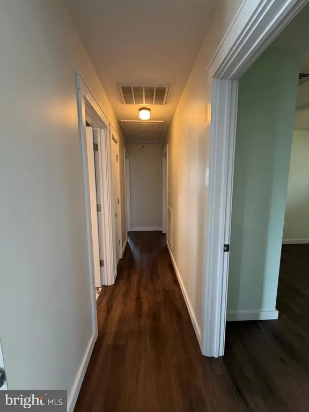
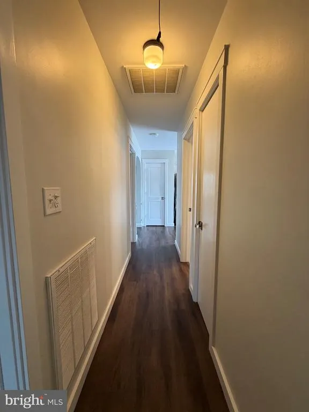
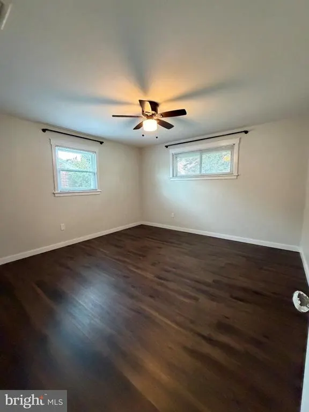
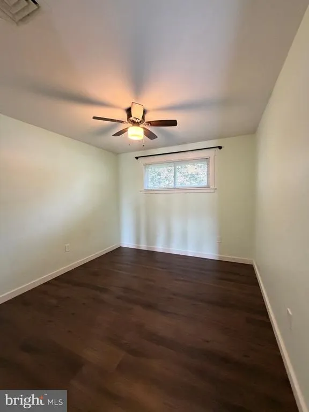
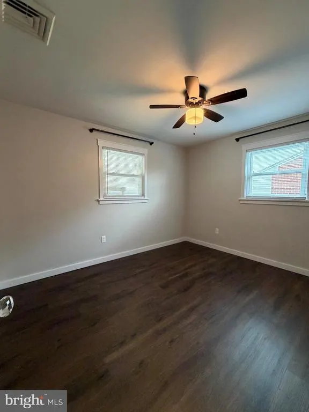
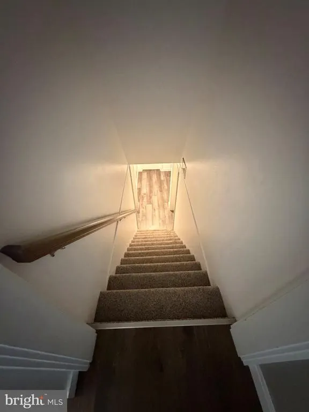
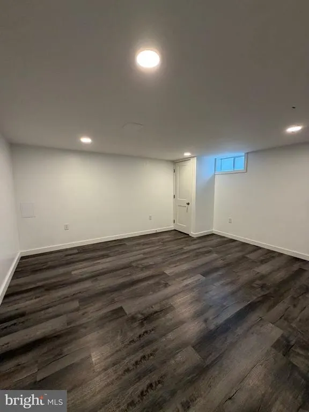
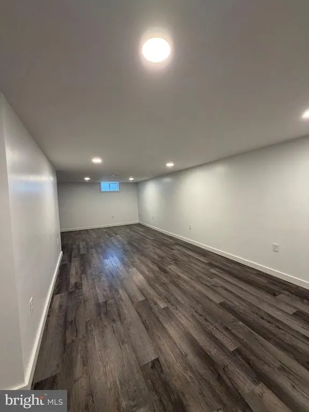
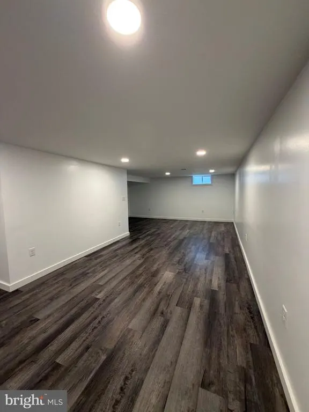
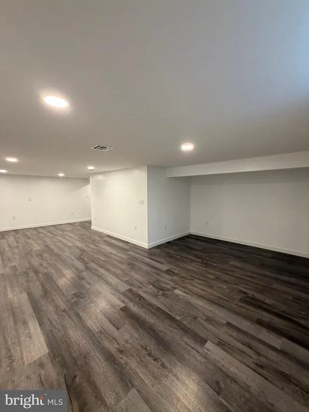
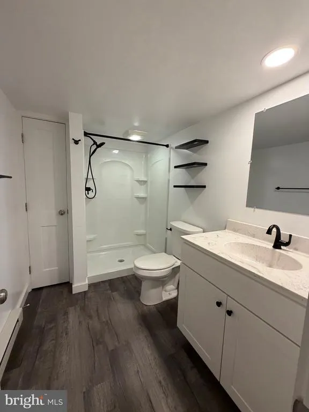
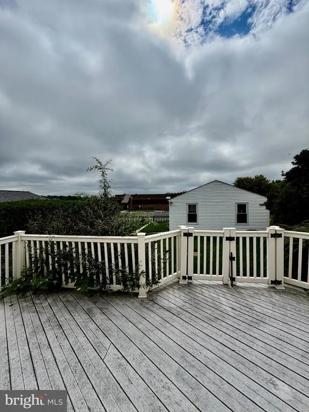
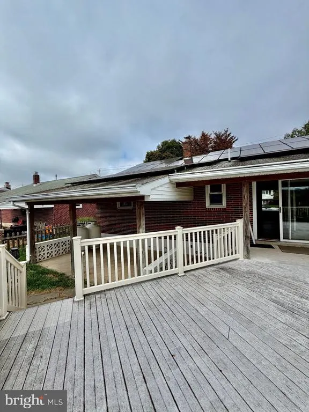
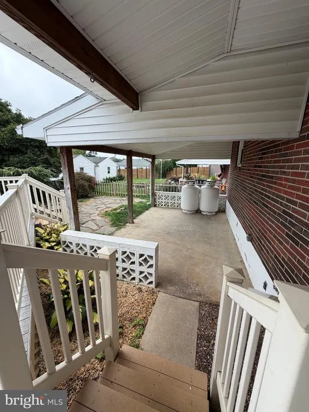
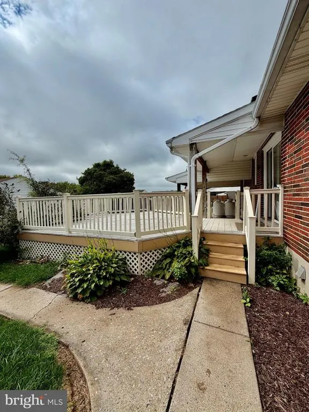
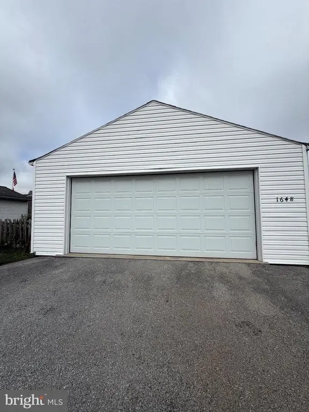
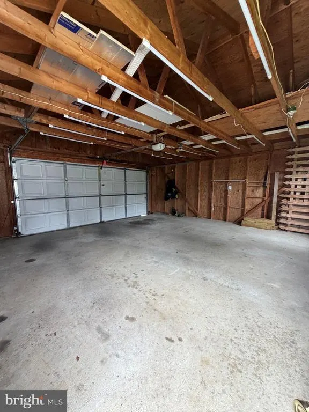
Beautifully renovated rancher in Derry Township! This home is not only gorgeous but efficient too. High efficiency Heat Pump to the Whole House Generator (Generac) Unit. The solar panels on the roof are owned. Updated kitchen with stainless steel appliances and 2 full updated bathrooms, 3 bedrooms, finished waterproofed basement with additional bedroom or office. Outside there is large composite deck and railing as well as a large covered patio area, perfect for entertaining. Then you will see a beautifully landscaped backyard with a lazy river pond and fenced yard. There is also a detached two car garage with plenty of storage. This home is ready for you to move right in. Schedule your tour today!
| Elementary School | Middle School | High School |
|---|---|---|
| Hershey Primary Elementary | Hershey Middle School | Hershey High School |
| Price History | |
|---|---|
| 9/14/2026 | Listed $349,900 |
General Features
| Living Area | 1832 |
|---|---|
| Sewer | Public Sewer |
| Heating | Heat Pump - Electric BackUp |
| Cooling | Central A/C,Heat Pump(s) |
| Possession | Settlement |
| Appliances | Dishwasher,Dryer - Electric,Extra Refrigerator/Freezer,Oven/Range - Electric,Stainless Steel Appliances,Washer,Refrigerator,Water Heater |
| Zoning | RESIDENTIAL |
| Garage Spaces | 2.00 |
| Patio/Porch Features | Deck(s),Patio(s),Porch(es) |
| Architectural Style | Ranch/Rambler |
| Construction Materials | Brick |
| School District | DERRY TOWNSHIP |
| Year Built | 1960 |
| Electric | 200+ Amp Service |
| Levels | 1 |
| Tax Year | 2026 |
| Ownership | Fee Simple |
| Cool Fuel | Electric |
| Accessibility | None |
| County | DAUPHIN |
| New Construction | No |
| Property Type | Residential |
| HOA | No |
| Subdivision Name | HERSHEY |
| Garage Y/N | Yes |
| Water Access Y/N | No |
| Other Structures | Above Grade,Below Grade |
| Full Baths | 2 |
| Status | ACTIVE |
| Directions | From Roosevelt Ave,turn left on E Caracas Ave. Home is on the right |
| City | HERSHEY |
| Senior Community Y/N | No |
| MLS Area | Derry Twp (14024) |
| Lot Size Units | Square Feet |
| Lot Size Square Feet | 10019.00 |
| Tax Assessed Value | 99100.0 |
| Tax Annual Amount | 3248.0 |
| Home Warranty Y/N | No |
| Property Condition | Very Good |
| Structure Type | Detached |
| Condo/Coop Association fee Y/N | No |
| Bathrooms Full Main Level | 1 |
| Bathrooms Count Main Level | 1.00 |
| Price Per Sq Ft Total AG | 284.01 |
| Acceptable Financing | Cash,Conventional |
| Additional Parcels Y/N | No |
| Lease Considered Y/N | No |
| Vacation Rental Y/N | No |
| Total SQFT | 1832 |
| Location Type | Suburban |
| Standard Status | Active |
| Year Built Source | Assessor |
| Association Recreation Fee | No |
Interior Features
| Interior Amenities | Attic,Ceiling Fan(s),Kitchen - Eat-In,Upgraded Countertops |
|---|---|
| Heating Fuel | Electric,Solar |
| Basement | Full,Partially Finished |
| Hot Water | Electric |
| Basement (Y/N) | Yes |
| Heating Y/N | Yes |
| Window Features | Energy Efficient,Insulated,Low-E,Replacement,Screens |
| Fireplace Y/N | No |
| Above Grade Finished Area | 1232 |
| Central Air Y/N | Yes |
| Total Bedrooms | 3 |
| Below Grade Finished Area | 600 |
| Room Type | Living Room,Primary Bedroom,Bedroom 2,Bedroom 3,Kitchen,Great Room,Full Bath,Additional Bedroom |
| Main Level Bedrooms | 3 |
| Below Grade Finished Area Unit Type | Square Feet |
| LivingAreaSource | Estimated |
| Laundry Type | Lower Floor |
| Below Grade Unfin Area Units | Square Feet |
| Below Grade Unfin SQFT Source | Assessor |
| Below Grade Finished Area Source | Estimated |
| Bathrooms Full Lower Level 1 | 1 |
| Bathrooms Full All Lower Levels | 1 |
| Bathrooms Count Lower Level 1 | 1.00 |
| Bathrooms Count All Lower Levels | 1 |
| Above Grade Finished Area Source | Assessor |
| Above Grade Finished Area Unit Type | Square Feet |
| Total Baths | 2 |
Exterior Features
| Pool | No Pool |
|---|---|
| Fencing | Wood |
| Parking Features | Asphalt Driveway |
| Lot Features | Level,Pond |
| Water Source | Public |
| Total Parking Spaces | 2 |
| Garage Features | Garage - Rear Entry,Garage Door Opener |
| Type of Parking | On Street,Detached Garage |
| Land Use Code | R01 |
| Foundation Details | Block |
| Spa | No |
| Water View Y/N | No |
| Lot Size Acres | 0.23 |
| Road Surface Type | Black Top,Paved |
| Lot Size Source | Assessor |
| Waterfront Y/N | No |
| Road Responsibility | Boro/Township |
| Horse Y/N | No |
| Land Assessed Value | 33800.00 |
| Navigable Water Y/N | No |
| Water Oriented Y/N | No |
| # of Detached Garage Spaces | 2 |
Room Details
| Room | Dimensions | Level | Flooring | Details |
|---|---|---|---|---|
| Additional Bedroom | Lower 1 | Flooring - Luxury Vinyl Plank,Lighting - Recessed | ||
| Bedroom 2 | Main | Flooring - Luxury Vinyl Plank,Ceiling Fan(s) | ||
| Bedroom 3 | Main | Ceiling Fan(s),Flooring - Luxury Vinyl Plank | ||
| Full Bath | Main | Flooring - Ceramic Tile,Bathroom - Tub Shower | ||
| Full Bath | Lower 1 | Flooring - Luxury Vinyl Plank,Lighting - Recessed,Bathroom - Walk-In Shower | ||
| Great Room | Lower 1 | Flooring - Luxury Vinyl Plank,Lighting - Recessed | ||
| Kitchen | Main | Breakfast Room,Countertop(s) - Quartz,Double Sink,Fireplace - Electric,Flooring - Luxury Vinyl Plank,Kitchen - Electric Cooking | ||
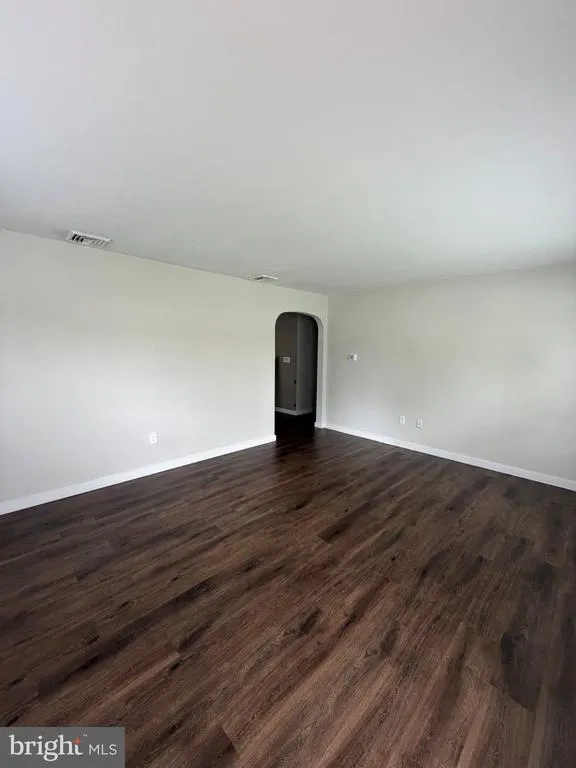
| Living Room | Main | Flooring - Luxury Vinyl Plank | ||
| Primary Bedroom | Main | Flooring - Luxury Vinyl Plank,Ceiling Fan(s) |
Amenities
- Foreclosure
- Views
- Short Sale
- New Construction
- Adult 55+
- Lease To Own
- No HOA Fees
- Furnished
- Primary On Main
- Air Conditioning
- Seller Finance
- Green
- Fixer Upper
- Horse
- Golf
- Fireplace
- Deck
- Garage
- Basement
- Pool
Property vs Single Family Average in 17033
Price
Taxes
Year Built
 © BRIGHT, All Rights Reserved
