
Primary on Main
Address
8077 Fox Mill Road, Harrisburg, PA
Price
$ 299,900
Property Attributes
- MLS#PADA2063982
- TypeSingle Family
- Listing Status ACTIVE
- CountyDAUPHIN
- CityHarrisburg
- AreaWest Hanover Twp
- NeighborhoodWest Hanover Township
- Zip17112
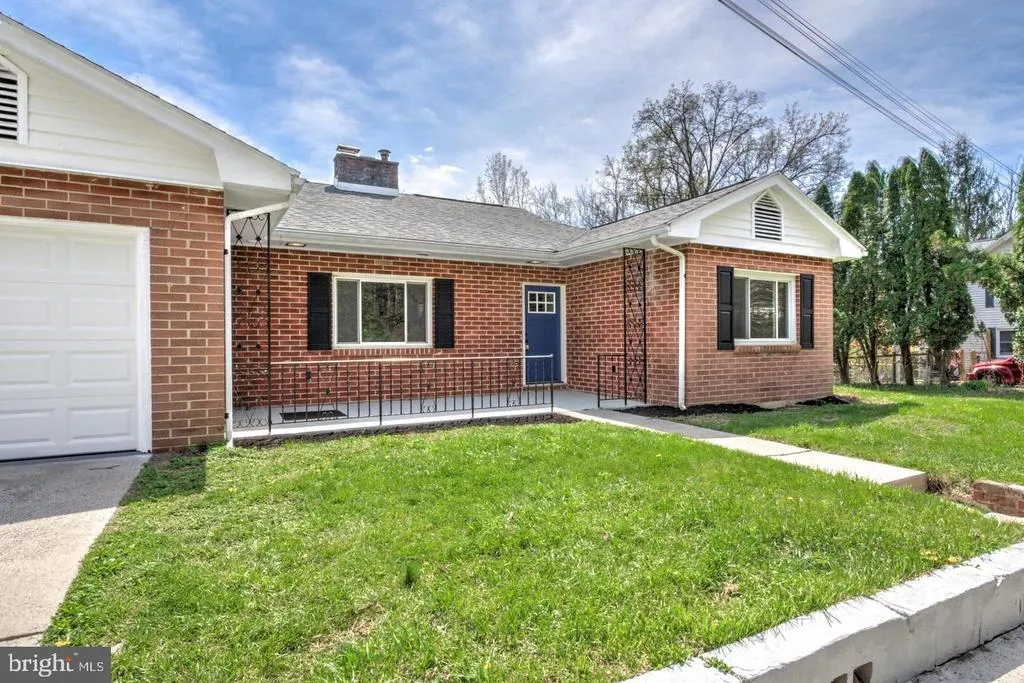
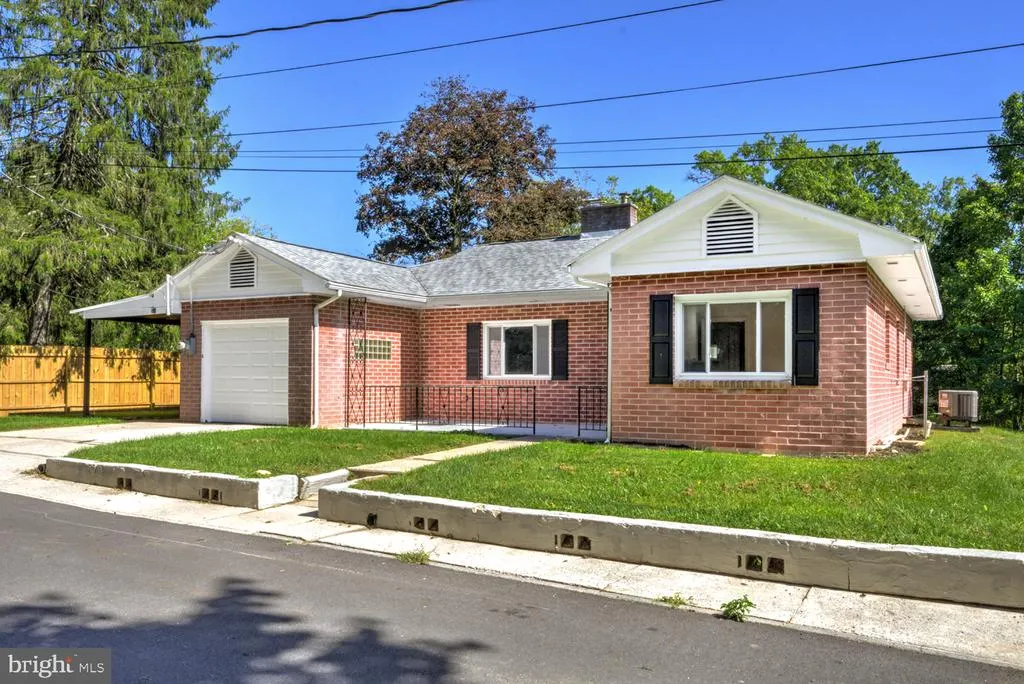
- StyleRanch/Rambler
- Year Built1952
- Taxes$ 3434
- Price$ 299,900
- Bedrooms3
- Full Bathrooms1
- Half Bathrooms0
- Sqr Footage1358
- Lot Size0.34 Acres
Data Source:
Bright MLS
Property Description
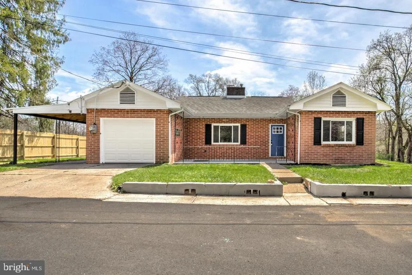
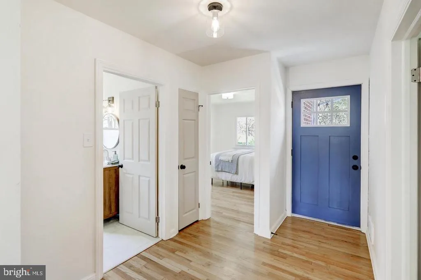
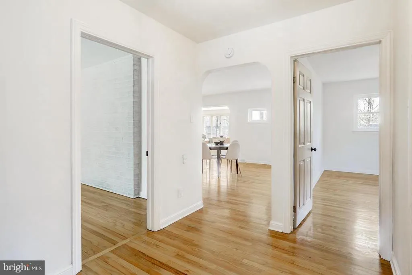
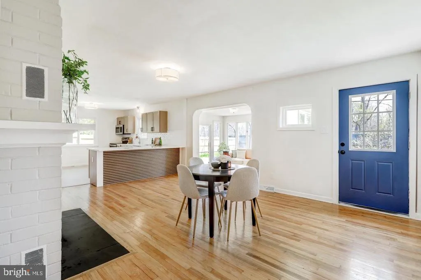
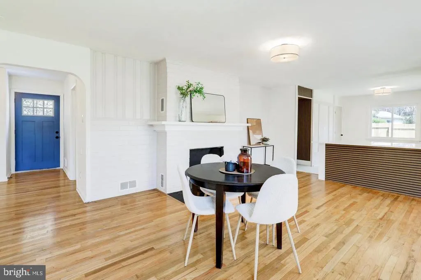
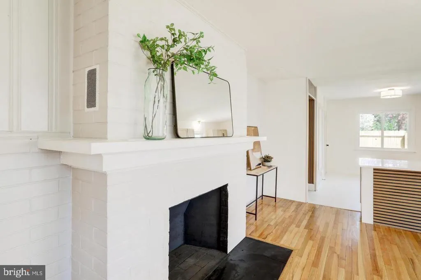
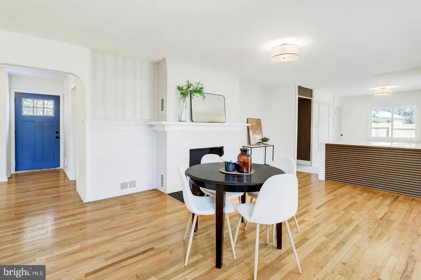
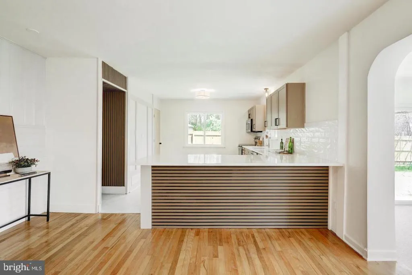
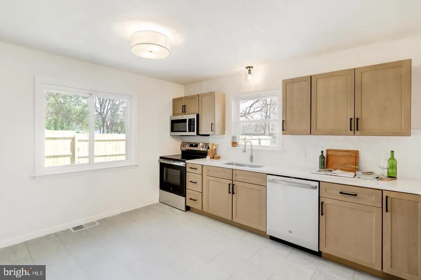
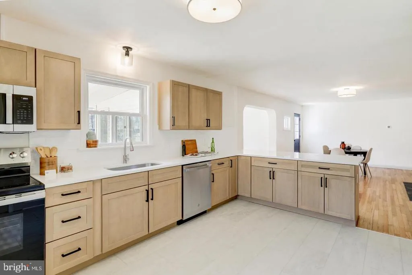
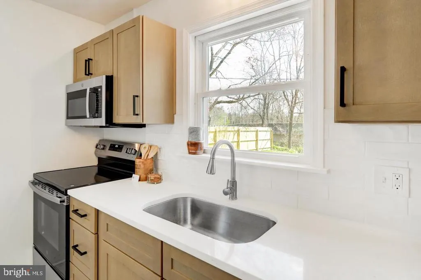
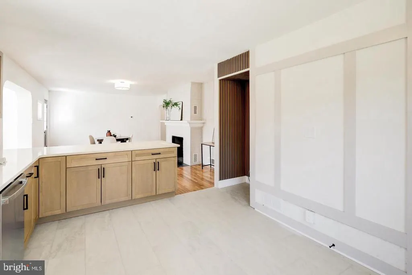
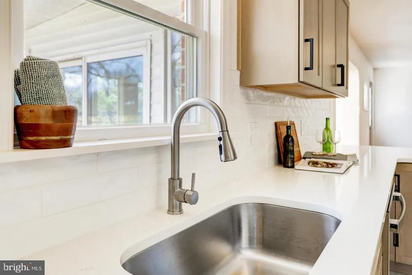
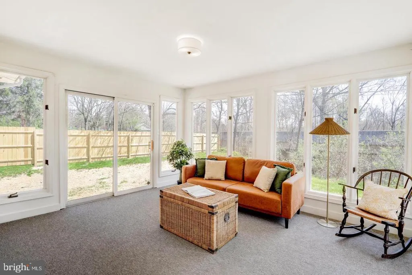
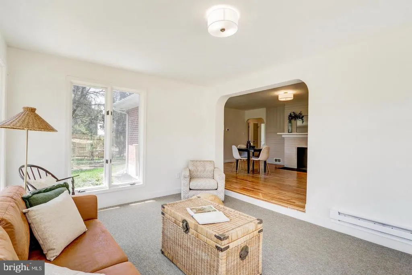
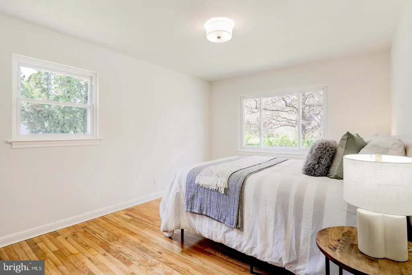
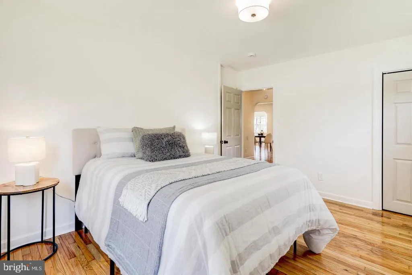
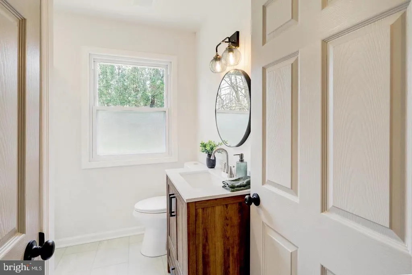
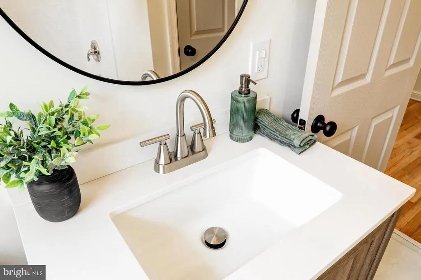
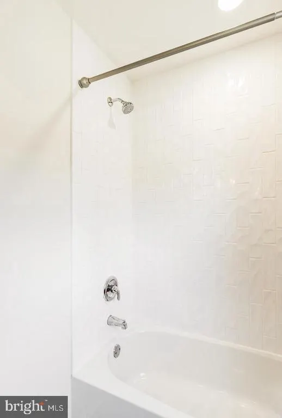
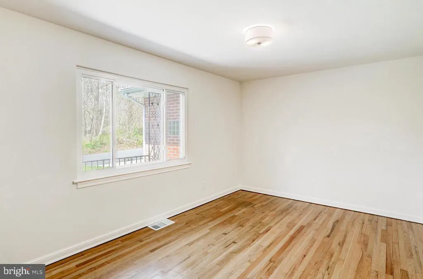
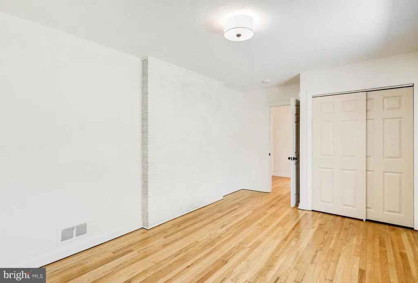
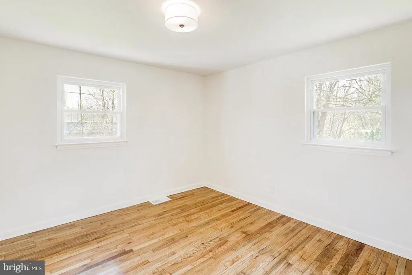
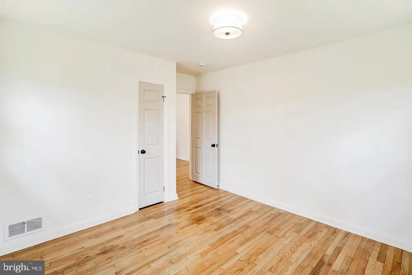
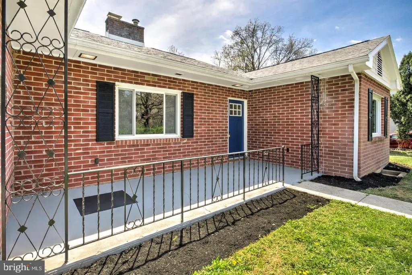
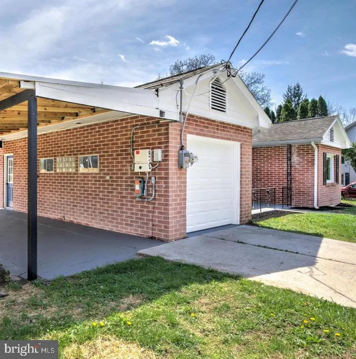
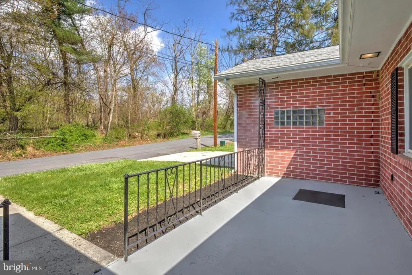
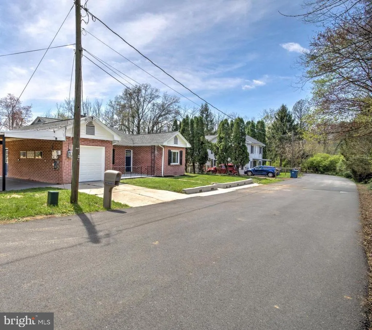
Welcome to 8077 Fox Mill Rd., a beautifully updated 3-bedroom, 1-bath rancher that is truly move-in ready. Step inside to find gorgeous hardwood floors complemented by new luxury vinyl tile flooring throughout. The charming entryway leads to three comfortable bedrooms and a fully renovated shared bathroom featuring a tiled tub/shower combo, new vanity, and updated fixtures. The inviting dining room, highlighted by a cozy brick fireplace, flows seamlessly into the fully updated kitchen complete with stylish new cabinetry, upgraded quartz countertops, new appliances, and a spacious bar perfect for entertaining. An elegant arched doorway leads to a bright sunroom living room with a large picture window, creating a relaxing retreat just off the dining and kitchen area. Just off the kitchen, youll find convenient access to the one-car attached garage, as well as a covered carport or porch area ideal for outdoor sitting. The unfinished lower level provides even more storage potential. Recent upgrades include a new HVAC system and hot water heater, offering peace of mind for years to come. Nestled in a peaceful setting with easy access to major routes and highways, this home is a must-see and wont last longschedule your showing today!
| Middle School | High School |
|---|---|
| Central Dauphin Middle School | Central Dauphin High School |
| Price History | |
|---|---|
| 9/8/2026 | Listed $299,900 |
General Features
| Living Area | 1358 |
|---|---|
| Sewer | Public Sewer |
| Heating | Heat Pump(s) |
| Cooling | Central A/C |
| Possession | Negotiable |
| Roof | Architectural Shingle,Rubber |
| Appliances | Built-In Microwave,Dishwasher,Oven/Range - Electric |
| Zoning | RESIDENTIAL |
| Garage Spaces | 1.00 |
| Patio/Porch Features | Patio(s),Porch(es) |
| Architectural Style | Ranch/Rambler |
| Construction Materials | Brick |
| School District | CENTRAL DAUPHIN |
| Exclusions | Staging items |
| Year Built | 1952 |
| Electric | 200+ Amp Service |
| Levels | 1 |
| Tax Year | 2025 |
| Ownership | Fee Simple |
| Cool Fuel | Electric |
| Accessibility | None |
| County | DAUPHIN |
| New Construction | No |
| Property Type | Residential |
| HOA | No |
| Subdivision Name | WEST HANOVER TOWNSHIP |
| Garage Y/N | Yes |
| Water Access Y/N | No |
| Other Structures | Above Grade |
| Full Baths | 1 |
| Status | ACTIVE |
| Directions | Visit an online maps provider. In the search bar,type in property address. Then click directions to pull up the option to select a starting point. You can select your current location or type in an a |
| City | HARRISBURG |
| Disclosures | Prop Disclosure,Lead Based Paint - State |
| Senior Community Y/N | No |
| MLS Area | West Hanover Twp (14068) |
| Lot Size Units | Square Feet |
| Lot Size Square Feet | 14632.00 |
| Tax Assessed Value | 117000.0 |
| Tax Annual Amount | 3434.0 |
| Home Warranty Y/N | Yes |
| Property Condition | Excellent |
| Structure Type | Detached |
| Condo/Coop Association fee Y/N | No |
| Bathrooms Full Main Level | 1 |
| Bathrooms Count Main Level | 1.00 |
| Price Per Sq Ft Total AG | 220.84 |
| Acceptable Financing | Negotiable |
| Vacation Rental Y/N | No |
| Total SQFT | 2648 |
| Standard Status | Active |
| Year Built Source | Estimated |
Interior Features
| Interior Amenities | Bathroom - Tub Shower,Entry Level Bedroom,Floor Plan - Traditional,Kitchen - Gourmet,Stove - Wood,Wood Floors,Combination Kitchen/Dining |
|---|---|
| Heating Fuel | Electric |
| Basement | Unfinished |
| Flooring | Hardwood,Luxury Vinyl Tile |
| Total Fireplaces | 2 |
| Fireplace Features | Brick,Mantel(s),Wood |
| Hot Water | Electric |
| Basement (Y/N) | Yes |
| Heating Y/N | Yes |
| Fireplace Y/N | Yes |
| Above Grade Finished Area | 1358 |
| Central Air Y/N | Yes |
| Total Bedrooms | 3 |
| Main Level Bedrooms | 3 |
| LivingAreaSource | Assessor |
| Laundry Type | Hookup,Basement |
| Below Grade Unfin Area Units | Square Feet |
| Below Grade Unfin SQFT | 1290 |
| Above Grade Finished Area Unit Type | Square Feet |
| Total Baths | 1 |
Exterior Features
| Pool | No Pool |
|---|---|
| Fencing | Partially,Wood |
| Parking Features | Paved Driveway |
| Lot Features | Rear Yard |
| Water Source | Well |
| Inclusions | Appliances installed in home |
| Total Parking Spaces | 1 |
| Garage Features | Garage - Front Entry,Inside Access |
| Type of Parking | Driveway,Attached Garage |
| Land Use Code | R01 |
| Foundation Details | Block |
| Water View Y/N | No |
| Lot Size Acres | 0.34 |
| Lot Size Source | Estimated |
| Waterfront Y/N | No |
| Land Assessed Value | 12700.00 |
| Navigable Water Y/N | No |
| Water Oriented Y/N | No |
| # of Attached Garage Spaces | 1 |
Amenities
- Foreclosure
- Views
- Short Sale
- New Construction
- Adult 55+
- Lease To Own
- No HOA Fees
- Furnished
- Primary On Main
- Air Conditioning
- Seller Finance
- Green
- Fixer Upper
- Horse
- Golf
- Fireplace
- Deck
- Garage
- Basement
- Pool
Property vs Single Family Average in 17112
Price
Taxes
Year Built
Visits
 © BRIGHT, All Rights Reserved
