
Open House Sun, Sep 20th 1:00 PM - 4:00 PM - Views
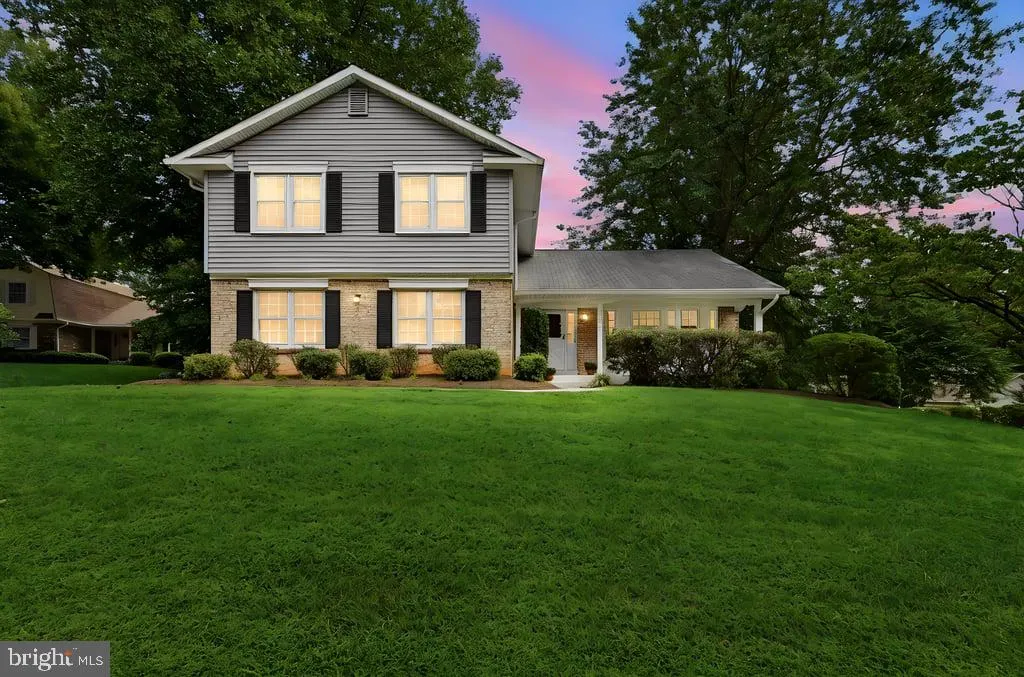
Address
10027 Glenoak Court, Vienna, VA
Price
$ 1,250,000
Property Attributes
- MLS#VAFX2337160
- TypeSingle Family
- Listing Status ACTIVE
- CountyFAIRFAX
- CityVienna
- NeighborhoodOakton Glen
- Zip22181
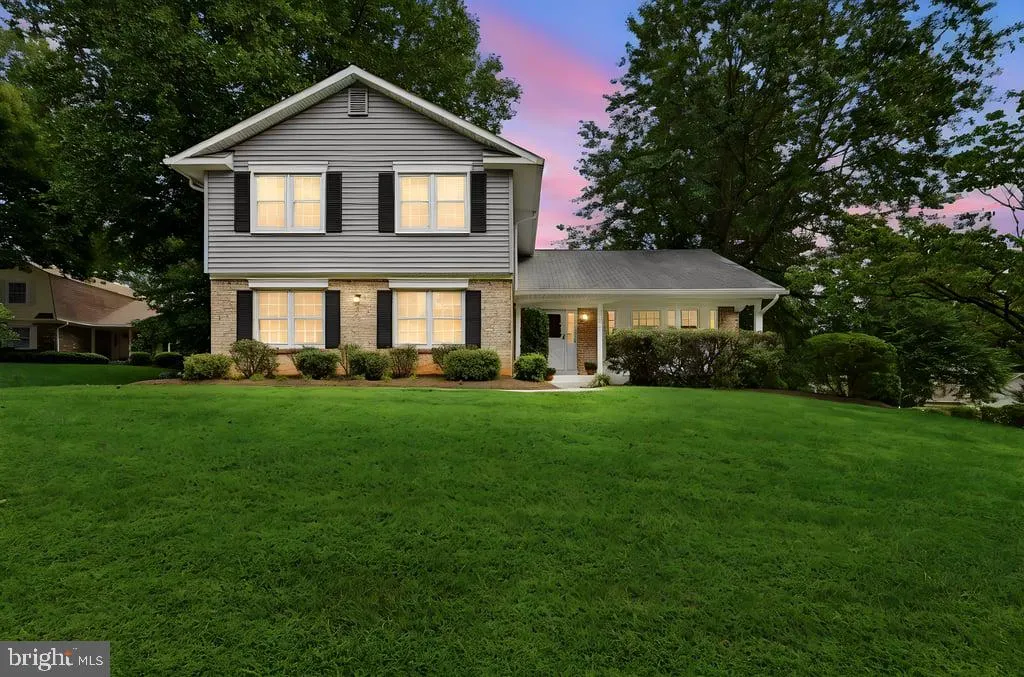
- StyleSplit Level
- Year Built1978
- Taxes$ 13516
- Price$ 1,250,000
- Bedrooms4
- Full Bathrooms2
- Half Bathrooms1
- Sqr Footage3017
- Lot Size0.26 Acres
Data Source:
Bright MLS
Property Description
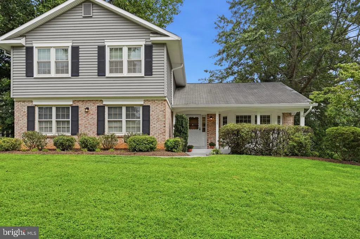
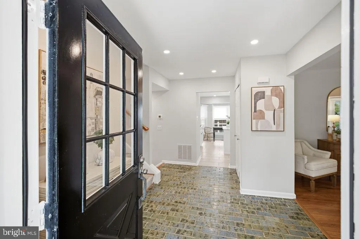
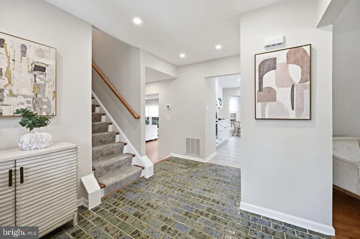
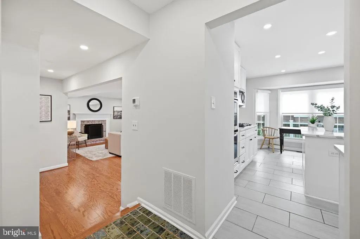
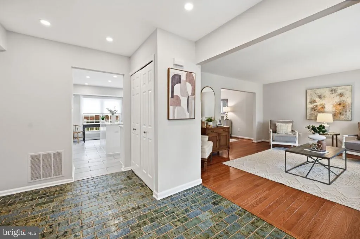
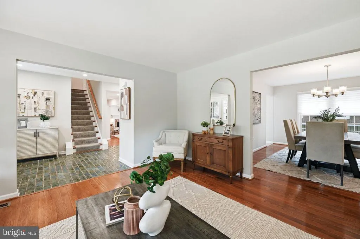
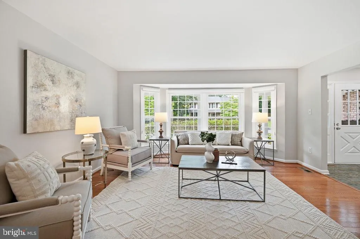
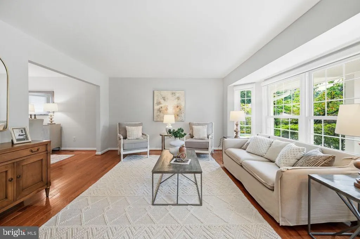
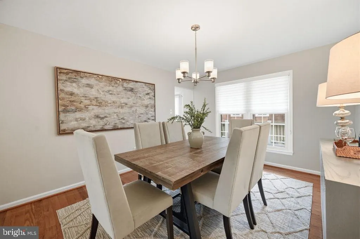
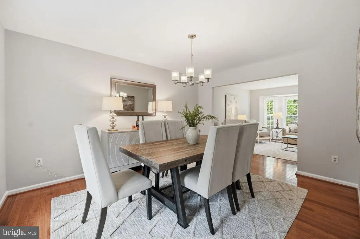
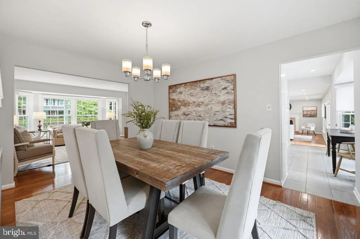
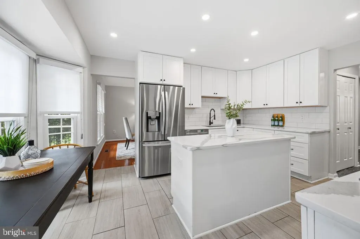
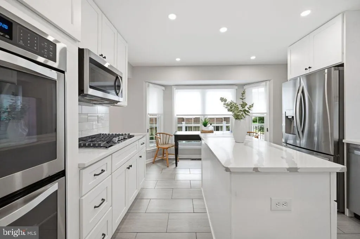
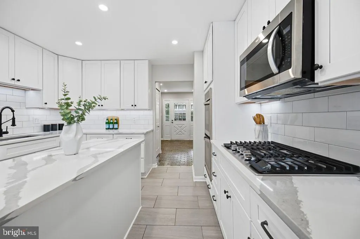
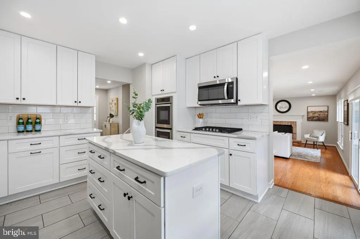
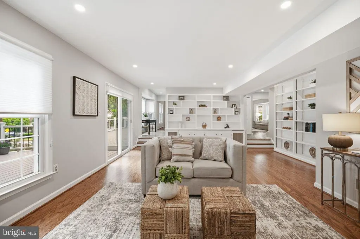
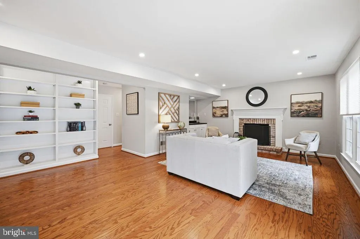
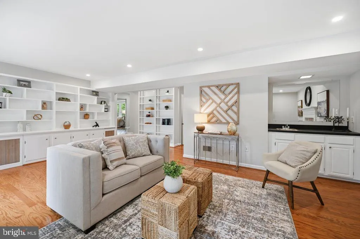
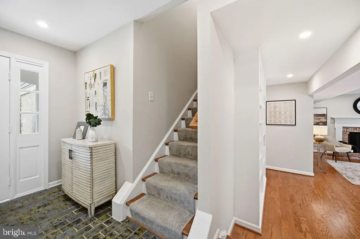
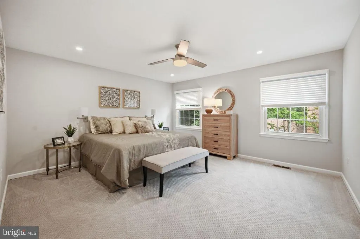
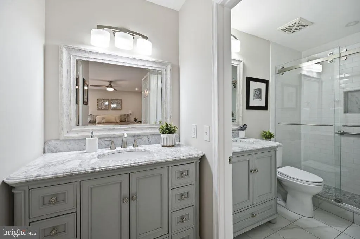
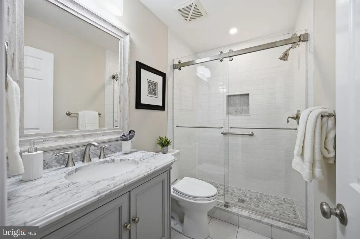
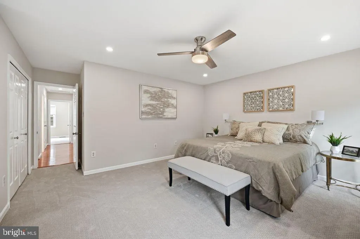
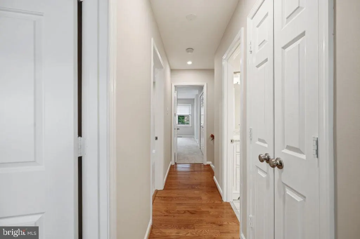
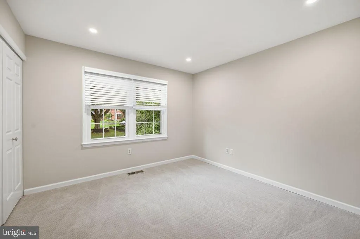
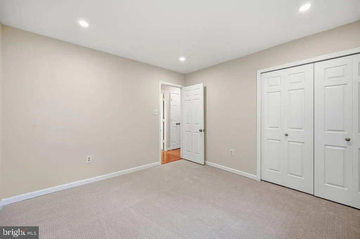
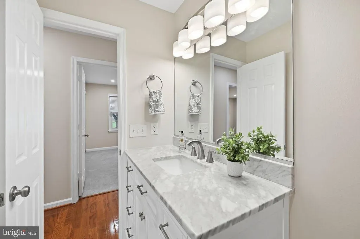
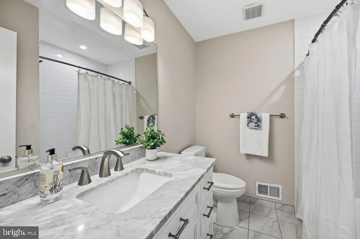
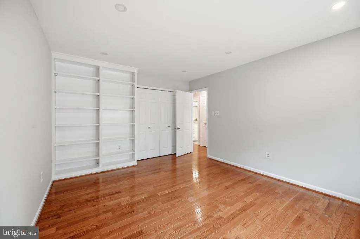
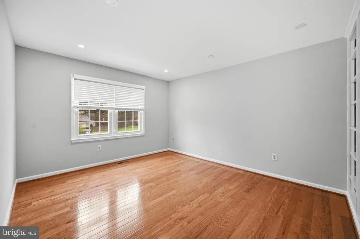
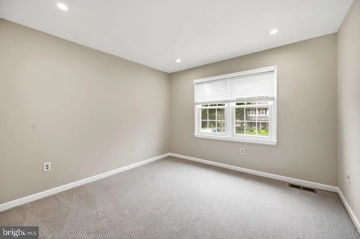
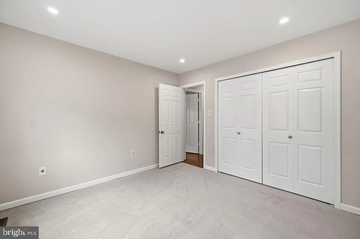
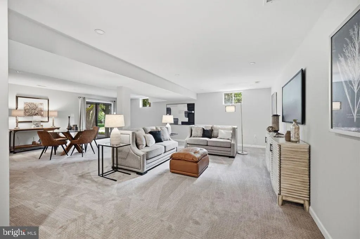
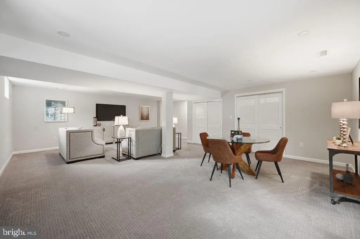
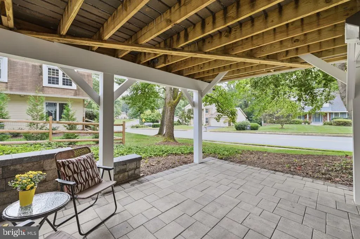
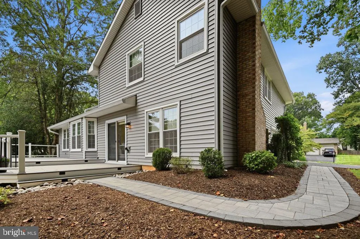
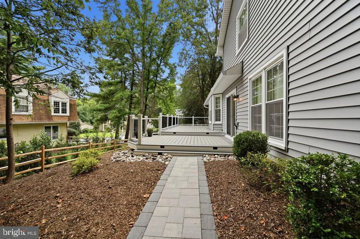
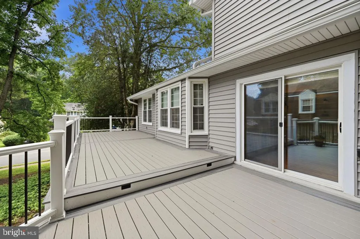
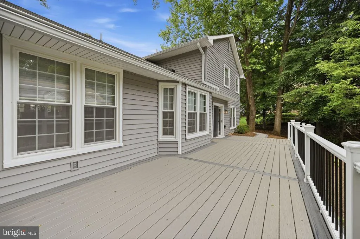
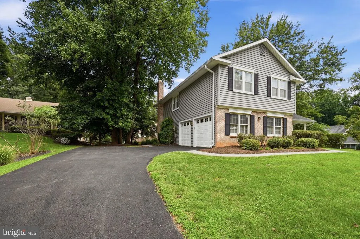
Welcome to 10027 Glenoak Ct! Location, Location and ready to go for you! Only 2nd time home has been on the market. This Cul-de-Sac Home Features Over $275,000 in Upgrades and Updates in the past 8 years--Vinyl Siding & Gutters ('18); Lower Level Finished ('20); Installed Recessed Lighting ('20) ; All Baths Renovated('20-'21); Redesigned Kitchen ('22); New Trex Deck/Retaining Wall & LL Patio ('21); New Paver Walkways ('22); Main Level & UL BR/Office Hardwood Flooring ('22); New Carpet ('26); New Driveway ('26) and More! Windows(except lower level high windows) have been replaced. Home is Freshly Painted and just waiting for your personal touches. Delightful Oakton Glen Community Amenities--Basketball and Tennis Courts; Walking Path & 20 Wooded and open acres. Close to downtown Vienna Amenities--Restaurants, shops, Community Center, Parks & WO & D Trail --And also Tysons with the BORO, restaurants , shopping and Capital One Hall for entertainment opportunities. Fairfax County Schools Pyramid of Madison, Thoreau and Flint Hill. Easy access to I-66, Metro, Dulles & National Airports. One Year Home Warranty conveys. Open House On Sunday September 20 1-4 PM
| Elementary School | Middle School | High School |
|---|---|---|
| Flint Hill Elementary School | Thoreau Middle School | Madison High School |
| Price History | |
|---|---|
| 8/29/2026 | Listed $1,250,000 |
General Features
| Living Area | 3017 |
|---|---|
| Sewer | Public Sewer |
| Heating | Central,Forced Air,Programmable Thermostat,Humidifier |
| Cooling | Ceiling Fan(s),Central A/C,Programmable Thermostat |
| Possession | Settlement |
| Roof | Shingle |
| Appliances | Cooktop,Dishwasher,Disposal,Dryer,ENERGY STAR Refrigerator,Exhaust Fan,Humidifier,Icemaker,Microwave,Oven - Double,Oven - Self Cleaning,Oven - Wall,Stainless Steel Appliances,Refrigerator,Washer,Wate |
| Zoning | 121 |
| HOA Fee | 560.00 |
| Garage Spaces | 2.00 |
| Association Fee Includes | Common Area Maintenance,Reserve Funds |
| Patio/Porch Features | Deck(s),Patio(s) |
| Architectural Style | Split Level |
| Construction Materials | Brick,Vinyl Siding |
| School District | FAIRFAX COUNTY PUBLIC SCHOOLS |
| Year Built | 1978 |
| Electric | Circuit Breakers |
| View | Garden/Lawn,Trees/Woods,Street |
| Levels | 3 |
| Tax Year | 2026 |
| Ownership | Fee Simple |
| Cool Fuel | Electric |
| Section | 2 |
| Accessibility | None |
| Assoc Fee Paid Per | Annually |
| County | FAIRFAX |
| New Construction | No |
| Property Type | Residential |
| Association Amenities | Basketball Courts,Common Grounds,Jog/Walk Path,Tennis Courts |
| HOA | Yes |
| Subdivision Name | OAKTON GLEN |
| Garage Y/N | Yes |
| Water Access Y/N | No |
| Other Structures | Above Grade,Below Grade |
| Total Rooms | 13 |
| Full Baths | 2 |
| Status | ACTIVE |
| Directions | FROM RT. 66 WEST,HEAD NORTH ON NUTLEY STREET,LEFT (SOUTH) ON RT 123 (CHAIN BRIDGE ROAD)TO RIGHT ON OAKTON GLEN DRIVE THROUGH STOP SIGN TO GLENOAK CT. HOUSE ON RIGHT CORNER. OR FROM TOWN OF VIENNA, |
| City | VIENNA |
| Disclosures | Prop Disclosure,Subject to VA POA |
| Association Name | OAKTON GLEN HOMEOWNERS ASSOCIATION |
| Senior Community Y/N | No |
| Lot Size Units | Square Feet |
| Lot Size Square Feet | 11416.00 |
| Tax Assessed Value | 1171770.0 |
| Tax Annual Amount | 13516.0 |
| Home Warranty Y/N | Yes |
| Property Condition | Very Good |
| Structure Type | Detached |
| Condo/Coop Association fee Y/N | No |
| Bathrooms Count Main Level | 1.00 |
| Price Per Sq Ft Total AG | 524.11 |
| Vacation Rental Y/N | No |
| Total SQFT | 3017 |
| Location Type | Corner Lot/Unit |
| Standard Status | Active |
| Year Built Source | Assessor |
| Legal Subdivision | OAKTON GLEN |
| Tax Lot | 24 |
| Association Recreation Fee | No |
Interior Features
| Interior Amenities | Family Room Off Kitchen,Formal/Separate Dining Room,Kitchen - Gourmet,Kitchen - Island,Kitchen - Table Space,Primary Bath(s),Bathroom - Walk-In Shower,Bathroom - Tub Shower,Wood Floors,Carpet,Recesse |
|---|---|
| Heating Fuel | Natural Gas |
| Basement | Daylight,Full,Fully Finished,Rear Entrance,Walkout Level,Windows,Interior Access,Poured Concrete |
| Flooring | Hardwood,Carpet,Ceramic Tile |
| Total Fireplaces | 1 |
| Fireplace Features | Brick,Mantel(s),Screen |
| Hot Water | Natural Gas |
| Basement (Y/N) | Yes |
| Heating Y/N | Yes |
| Window Features | Bay/Bow,Double Pane,Screens |
| Fireplace Y/N | Yes |
| Above Grade Finished Area | 2385 |
| Half Baths | 1 |
| Central Air Y/N | Yes |
| Total Bedrooms | 4 |
| Below Grade Finished Area | 632 |
| Room Type | Living Room,Dining Room,Primary Bedroom,Bedroom 2,Bedroom 3,Kitchen,Family Room,Foyer,Bedroom 1,Recreation Room,Bathroom 1,Bathroom 3,Primary Bathroom |
| Below Grade Finished Area Unit Type | Square Feet |
| LivingAreaSource | Estimated |
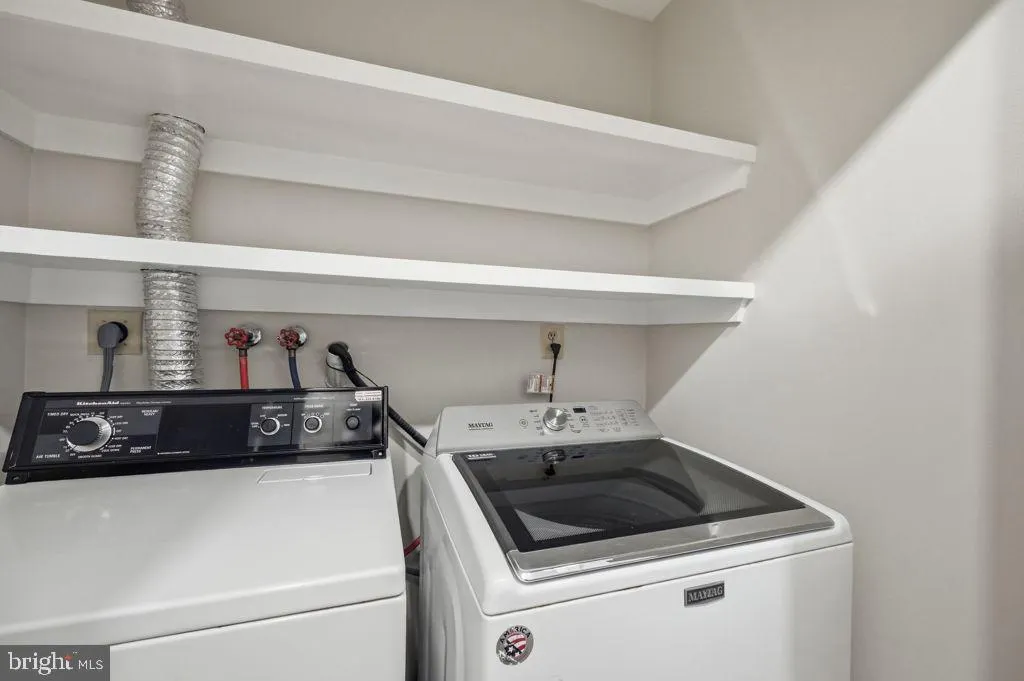
| Laundry Type | Main Floor |
| Below Grade Finished Area Source | Estimated |
| Bedrooms Count All Upper Levels | 4 |
| Bedrooms Count Upper Level 1 | 4 |
| Bathrooms Half Main Level | 1 |
| Bathrooms Full Upper Level 1 | 2 |
| Bathrooms Full All Upper Levels | 2 |
| Bathrooms Count Upper Level 1 | 2.00 |
| Bathrooms Count All Upper Levels | 2 |
| Above Grade Finished Area Source | Estimated |
| Above Grade Finished Area Unit Type | Square Feet |
| Total Baths | 3 |
Exterior Features
| Exterior Amenities | Chimney Cap(s),Exterior Lighting,Flood Lights |
|---|---|
| Pool | No Pool |
| Parking Features | Asphalt Driveway |
| Water Source | Public |
| Total Parking Spaces | 6 |
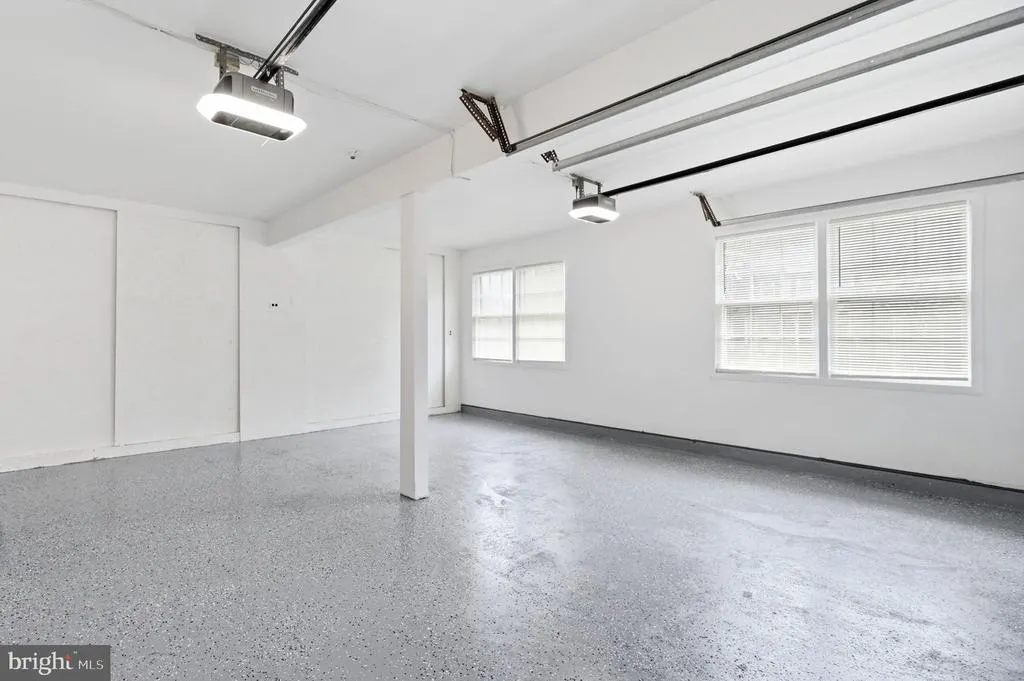
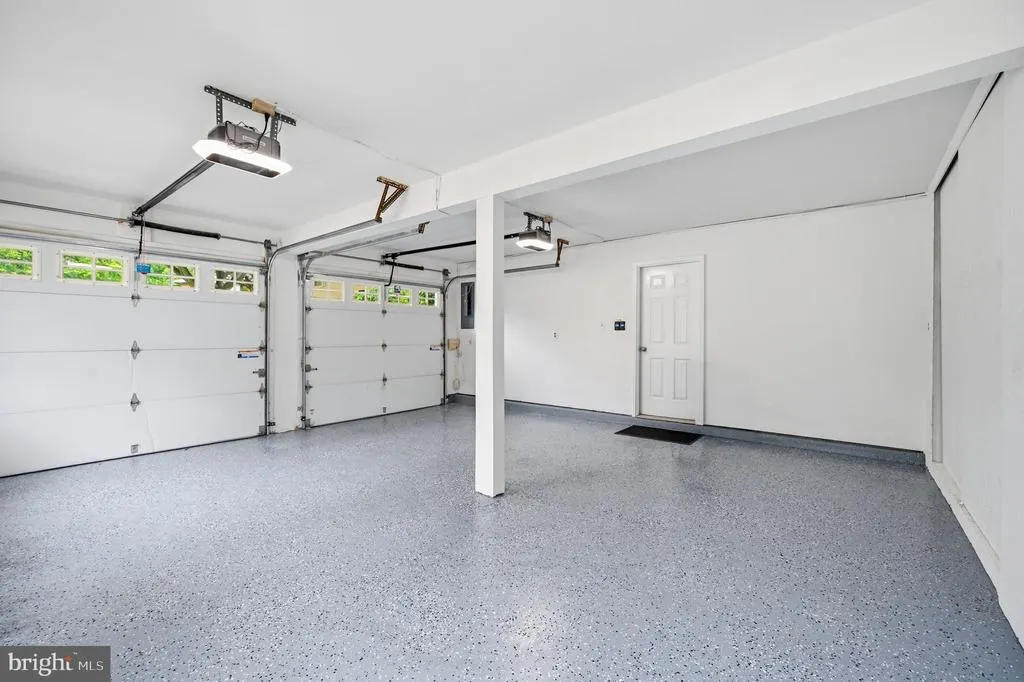
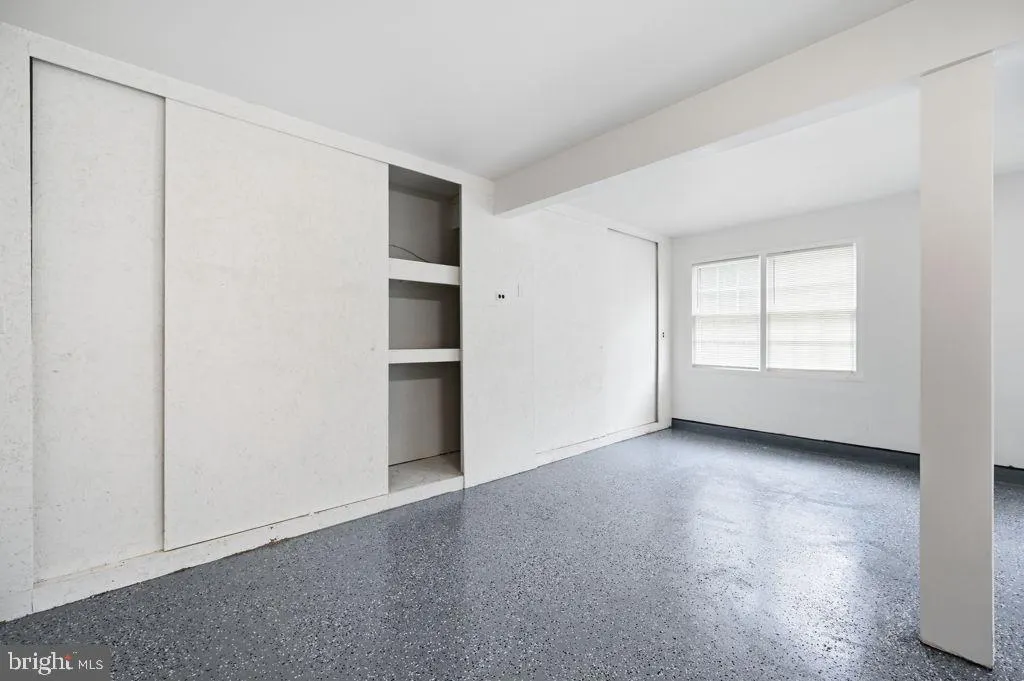
| Garage Features | Additional Storage Area,Built In,Garage - Side Entry,Garage Door Opener,Inside Access |
| Type of Parking | Attached Garage,Driveway |
| Foundation Details | Concrete Perimeter |
| Water View Y/N | No |
| Lot Size Acres | 0.26 |
| Lot Size Source | Assessor |
| Waterfront Y/N | No |
| Door Features | Six Panel,Sliding Glass,Storm |
| Builder Model | ROANOKE |
| Land Assessed Value | 511000.00 |
| Navigable Water Y/N | No |
| Water Oriented Y/N | No |
| # of Attached Garage Spaces | 2 |
Room Details
| Room | Dimensions | Level | Flooring | Details |
|---|---|---|---|---|
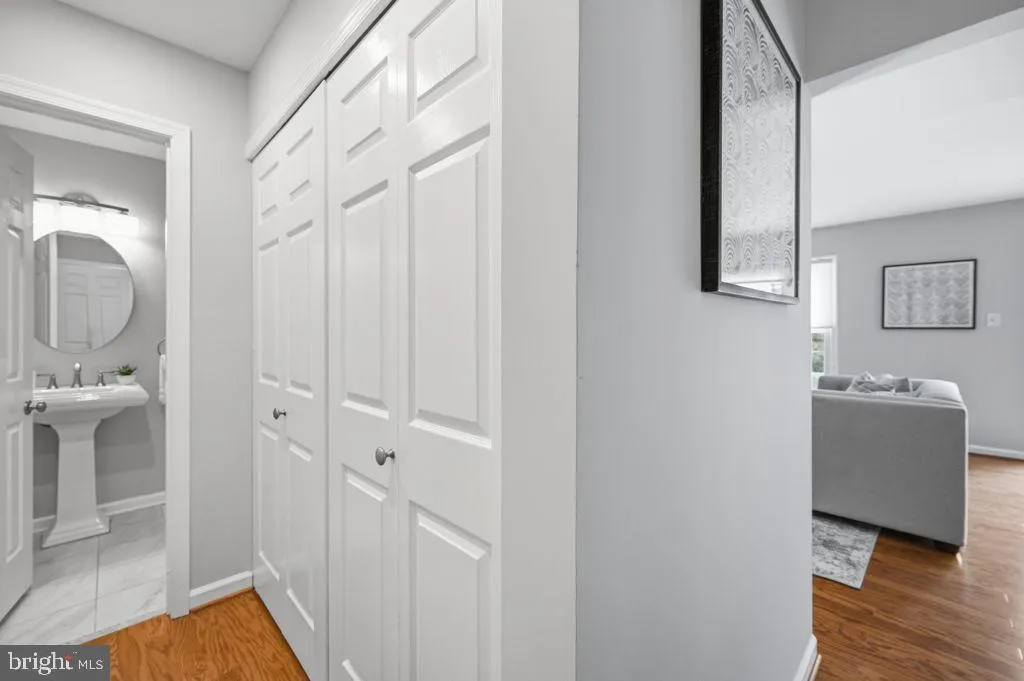
| Bathroom 1 | Main | Flooring - Ceramic Tile,Lighting - Wall sconces | ||
| Bathroom 3 | Upper 1 | Bathroom - Tub Shower,Flooring - Ceramic Tile,Lighting - Wall sconces | ||
| Bedroom 1 | Upper 1 | Flooring - Carpet,Lighting - Recessed,Window Treatments | ||
| Bedroom 2 | Upper 1 | Built-Ins,Flooring - Engineered Wood,Lighting - Recessed | ||
| Bedroom 3 | Upper 1 | Flooring - Carpet,Lighting - Recessed | ||
| Dining Room | Main | Flooring - Engineered Wood,Formal Dining Room,Lighting - Pendants,Window Treatments | ||
| Family Room | Main | Built-Ins,Fireplace - Wood Burning,Flooring - Engineered Wood,Lighting - Recessed,Wet Bar,Window Treatments | ||
| Foyer | Main | Flooring - Ceramic Tile,Lighting - Recessed | ||
| Kitchen | Main | Breakfast Nook,Countertop(s) - Quartz,Flooring - Ceramic Tile,Island,Kitchen - Gas Cooking,Lighting - Recessed,Window Treatments | ||
| Living Room | Main | Flooring - Engineered Wood,Window Treatments | ||
| Primary Bathroom | Upper 1 | Bathroom - Walk-In Shower,Double Sink,Lighting - Wall sconces | ||
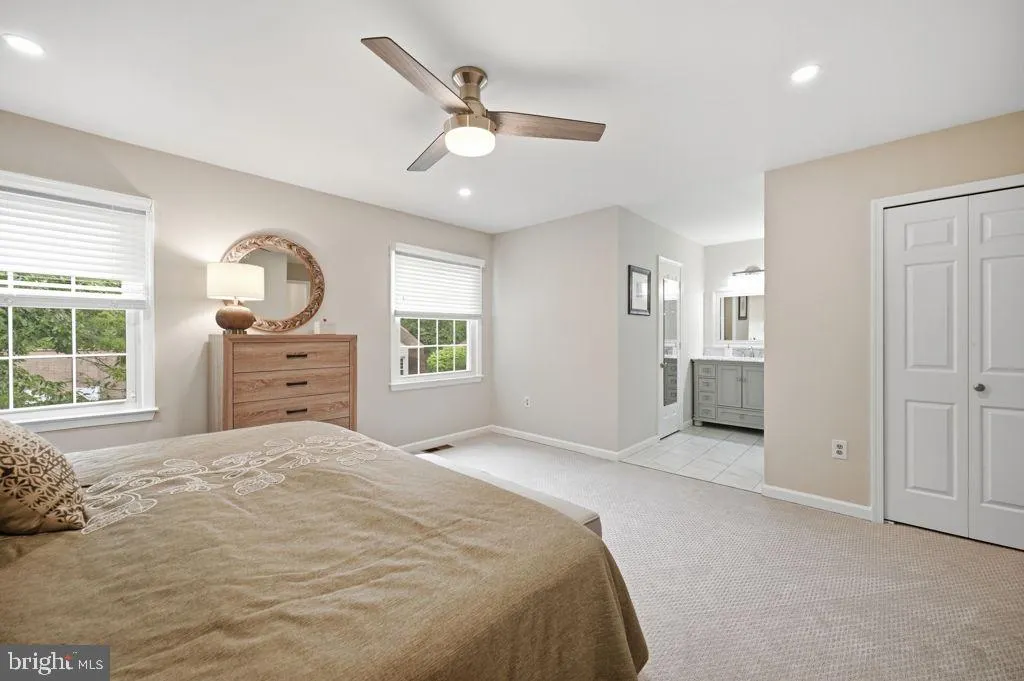
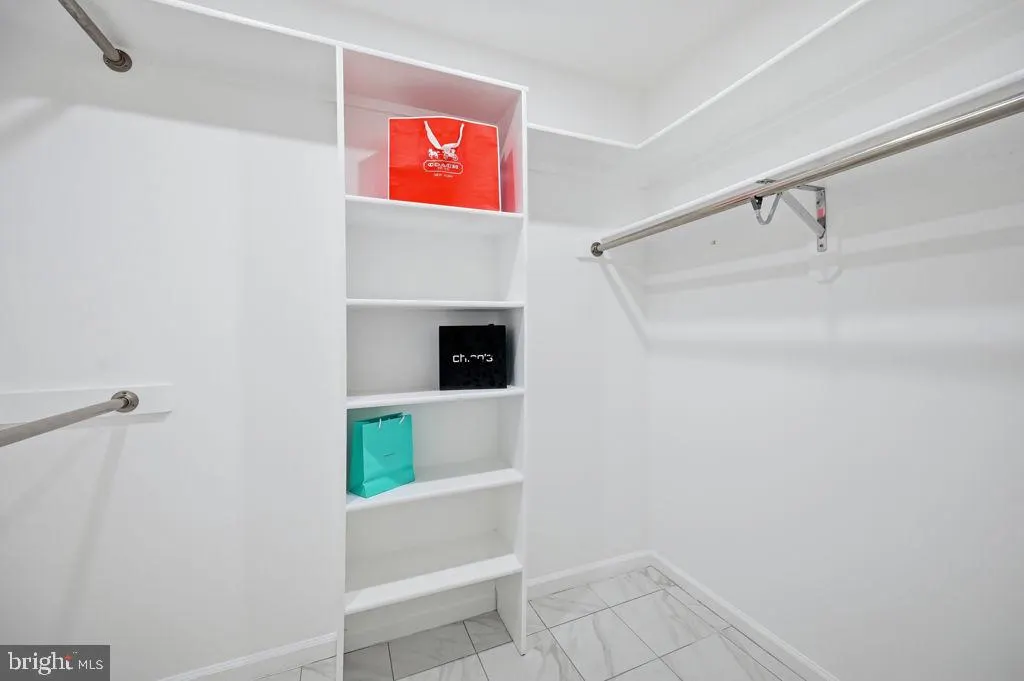
| Primary Bedroom | Upper 1 | Attached Bathroom,Ceiling Fan(s),Flooring - Carpet,Lighting - Recessed,Lighting - Wall sconces,Walk-In Closet(s),Window Treatments,Primary Bedroom - Dressing Area | ||
| Recreation Room | Lower 1 | Basement - Finished,Flooring - Carpet,Lighting - Recessed |
Amenities
- Foreclosure
- Views
- Short Sale
- New Construction
- Adult 55+
- Lease To Own
- No HOA Fees
- Furnished
- Primary On Main
- Air Conditioning
- Seller Finance
- Green
- Fixer Upper
- Horse
- Golf
- Fireplace
- Deck
- Garage
- Basement
- Pool
Property vs Single Family Average in 22181
Price
Taxes
Year Built
Visits
 © BRIGHT, All Rights Reserved
