
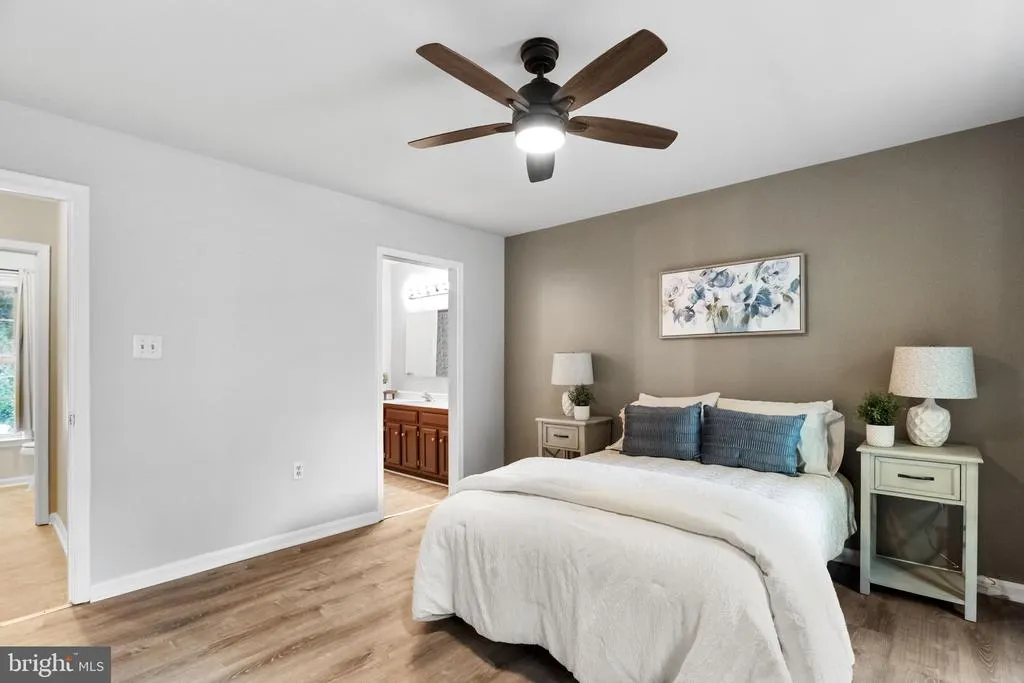
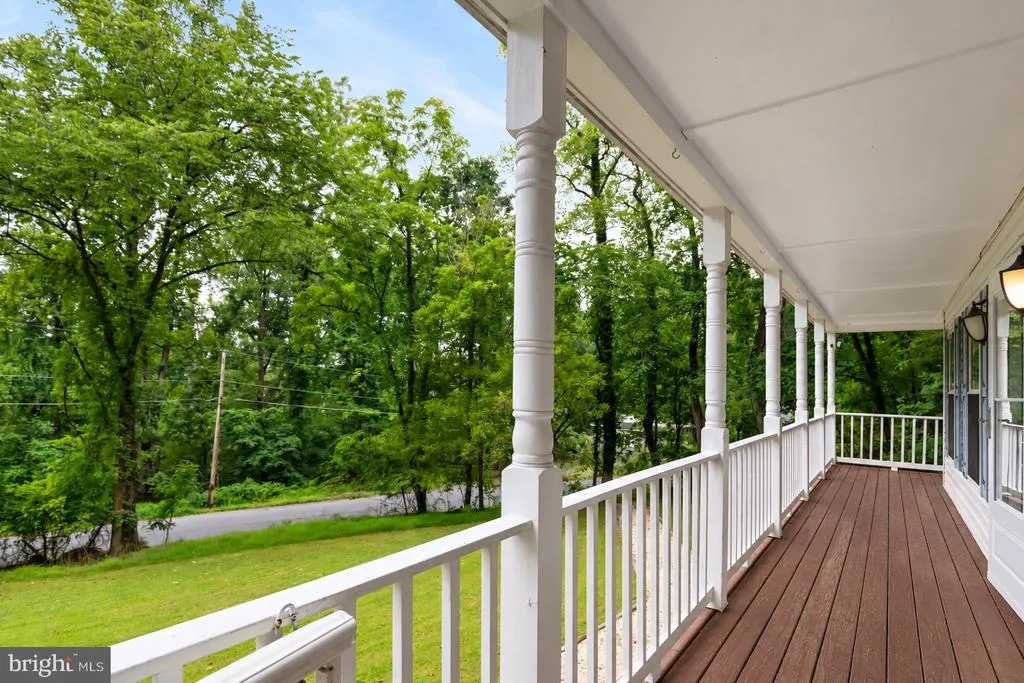
Views - Primary on Main
Address
955 Shenandoah River, Harpers Ferry, WV
Price
$ 399,000
Property Attributes
- MLS#WVJF2026214
- TypeSingle Family
- Listing Status ACTIVE
- CountyJEFFERSON
- CityHarpers Ferry
- NeighborhoodShannondale
- Zip25425
- StyleCape Cod
- Year Built1992
- Taxes$ 1794
- Price$ 399,000
- Bedrooms4
- Full Bathrooms2
- Half Bathrooms1
- Sqr Footage2042
- Lot Size0.87 Acres
Data Source:
Bright MLS
Property Description
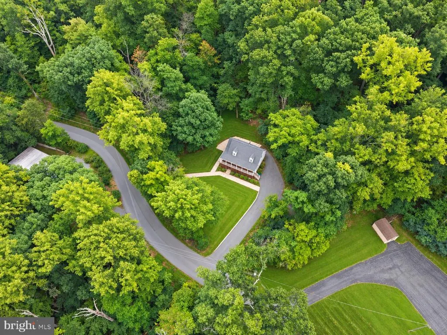
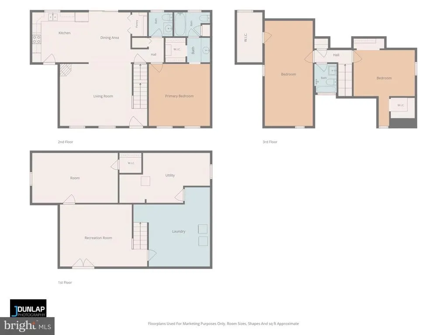
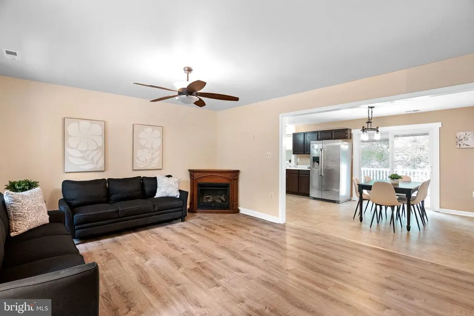
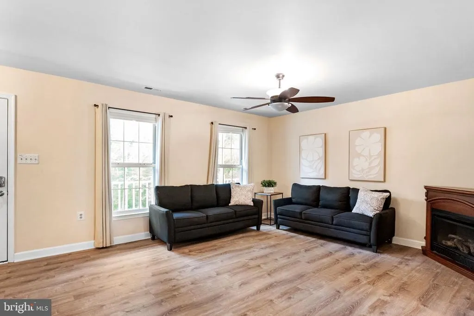
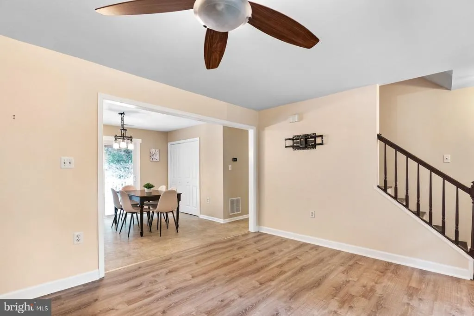
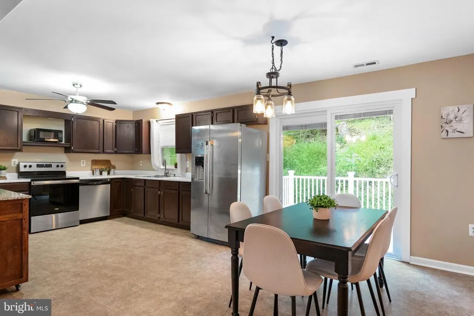
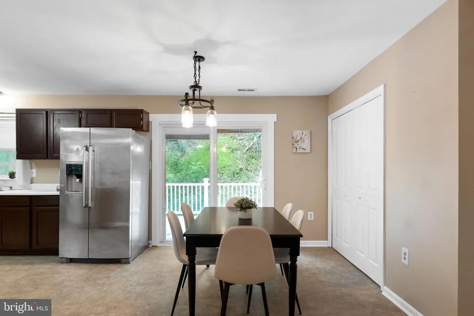
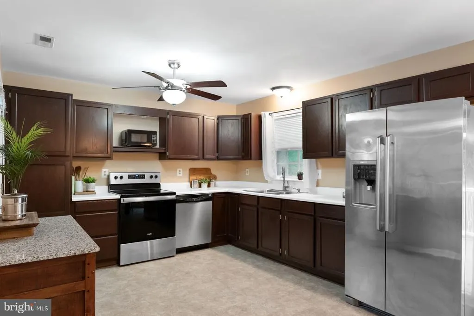
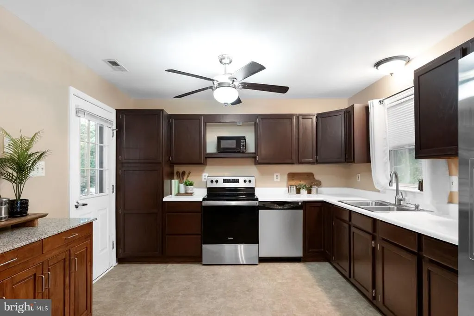
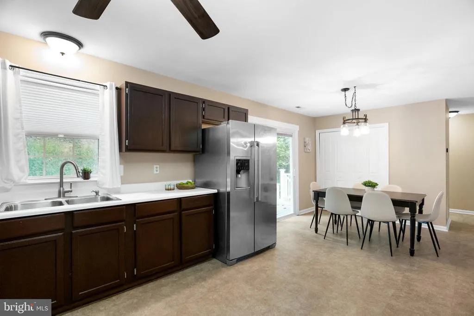
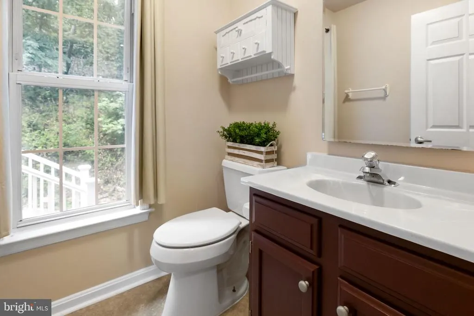
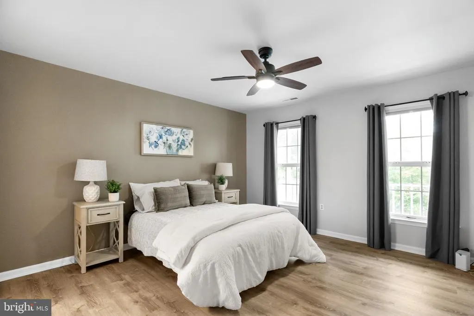
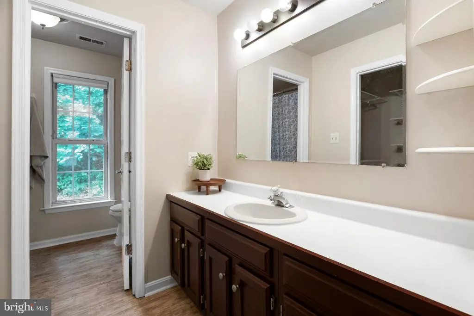
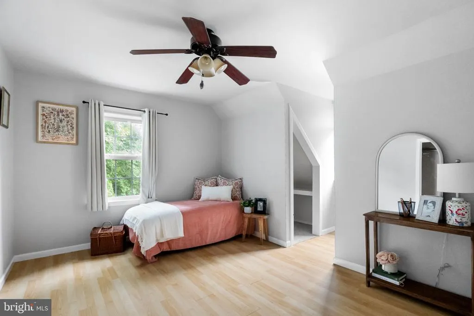
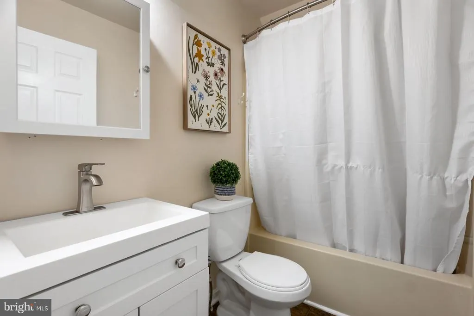
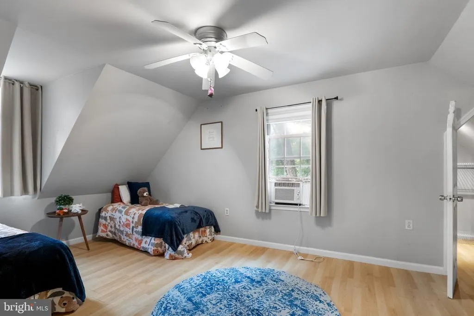
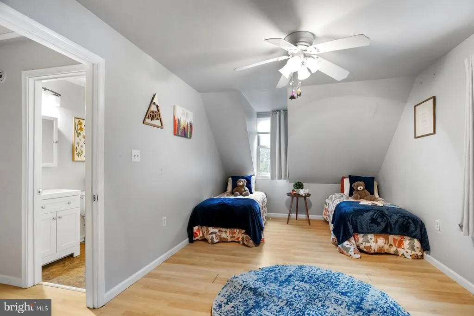
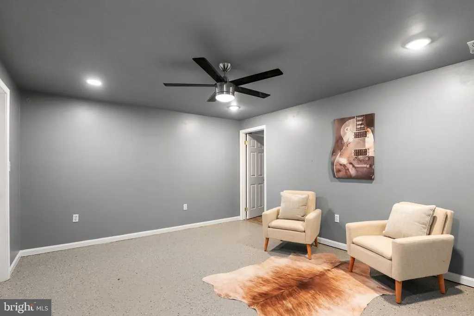
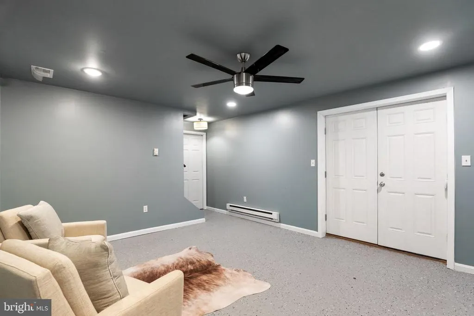
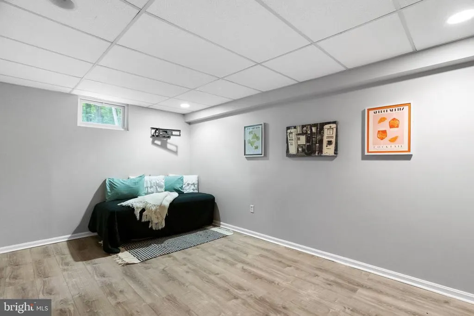
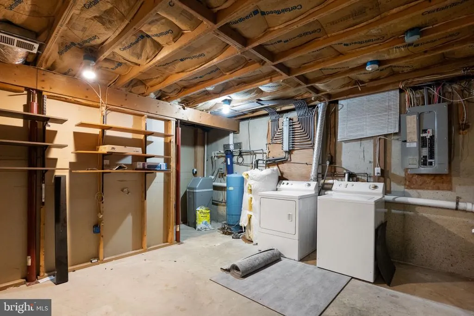
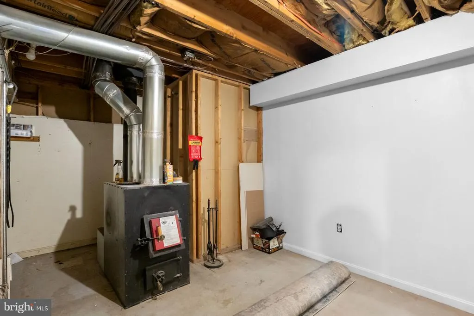
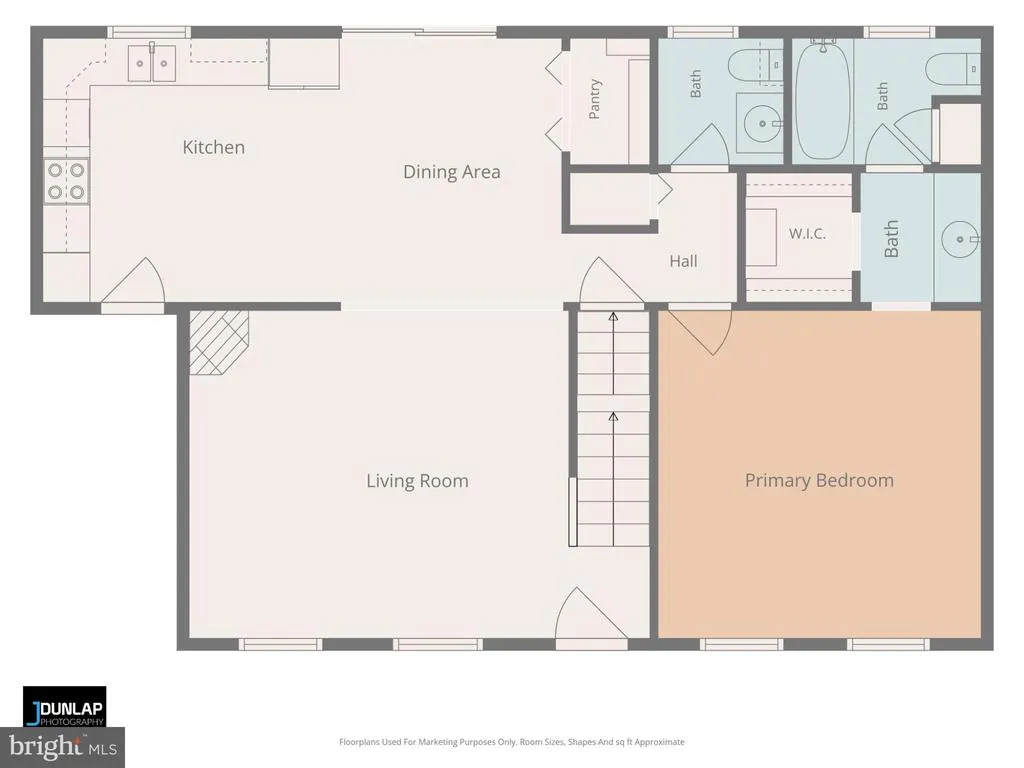
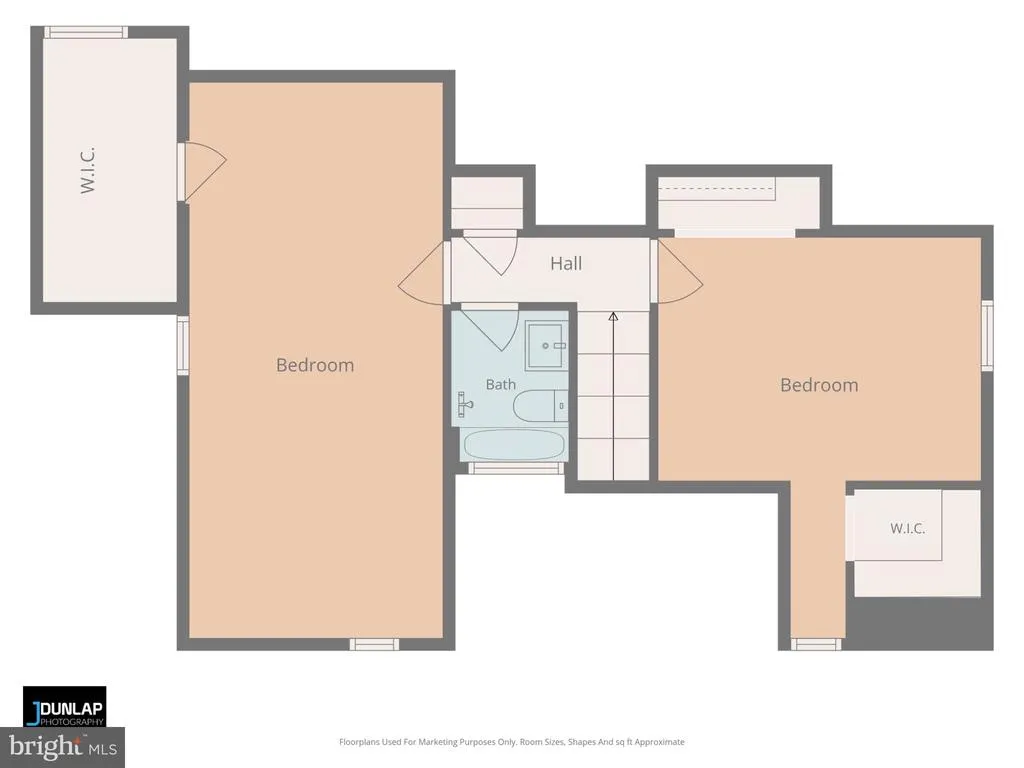
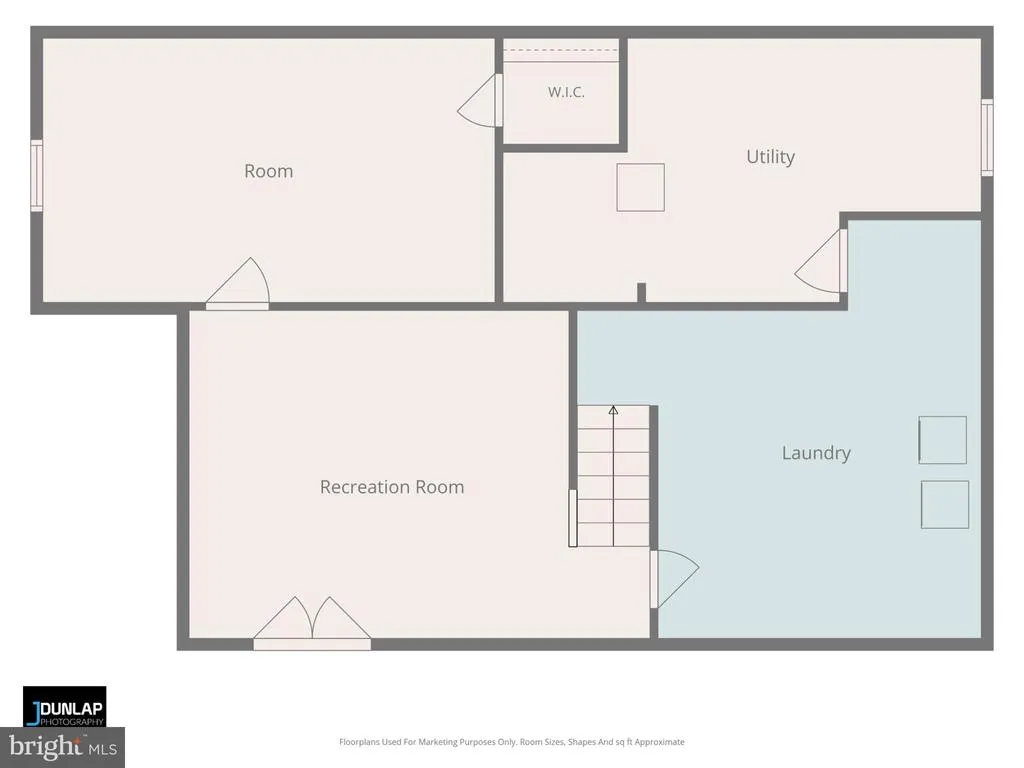
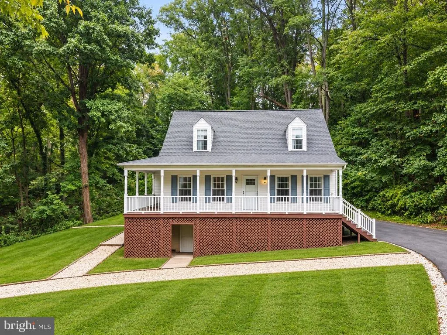
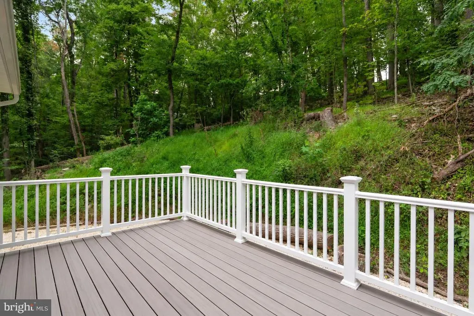
Offering the perfect balance of privacy and accessibility, this charming 4-bedroom, 2.5-bath Cape Cod sits on approximately 0.867 acre surrounded by mature trees, yet offers the convenience of paved-road access, a paved driveway and ample parking. A full-length covered front porch welcomes you home, while the newer Trex deck provides another private outdoor space overlooking the wooded setting. No HOA. Inside, there is far more living space than you might expect from the outside, with a flexible layout spread across three levels. The main level features a spacious primary suite, an additional half bath, a large living room with fireplace, and an oversized eat-in kitchen/dining area with abundant cabinetry and access to the rear deck. Upstairs are two generously sized bedrooms, each with a walk-in closet, along with a full bathroom. The walkout lower level adds even more versatility with a fourth bedroom with walk-in closet, additional finished living/recreation space, plus a separate laundry area and plenty of utility/storage space. The home has no carpet, fresh neutral paint throughout, and an extensive list of recent improvements including a newer roof, Generac whole-house generator, Trex decking and front steps, updated flooring, whole-house water softener and filtration system, newer rear siding, front and storm doors, lighting, blinds, stove and more.
| Price History | |
|---|---|
| 9/5/2026 | Listed $399,000 |
General Features
| Living Area | 2042 |
|---|---|
| Sewer | On Site Septic,Private Septic Tank |
| Heating | Heat Pump(s) |
| Cooling | Central A/C,Heat Pump(s),Ceiling Fan(s) |
| Utilities | Under Ground |
| Possession | Settlement |
| Roof | Architectural Shingle |
| Appliances | Dishwasher,Dryer,Microwave,Oven/Range - Electric,Washer |
| Zoning | 101 |
| Patio/Porch Features | Deck(s),Porch(es) |
| Architectural Style | Cape Cod |
| Construction Materials | Vinyl Siding |
| School District | JEFFERSON COUNTY SCHOOLS |
| Year Built | 1992 |
| View | Trees/Woods,Garden/Lawn |
| Levels | 3 |
| Tax Year | 2026 |
| Ownership | Fee Simple |
| Cool Fuel | Electric |
| Section | 1G |
| Accessibility | 2+ Access Exits |
| County | JEFFERSON |
| New Construction | No |
| Property Type | Residential |
| HOA | No |
| Subdivision Name | SHANNONDALE |
| Garage Y/N | No |
| Water Access Y/N | No |
| Other Structures | Above Grade,Below Grade |
| Full Baths | 2 |
| Status | ACTIVE |
| Directions | 115 to Mission Rd,Right on Shenandoah River Drive - Stay to the left,house on left |
| City | HARPERS FERRY |
| Senior Community Y/N | No |
| Lot Size Units | Square Feet |
| Lot Size Square Feet | 37897.00 |
| Tax Assessed Value | 155600.0 |
| Tax Annual Amount | 1794.0 |
| Property Condition | Very Good |
| Structure Type | Detached |
| Condo/Coop Association fee Y/N | No |
| Bathrooms Full Main Level | 2 |
| Bathrooms Count Main Level | 3.00 |
| Price Per Sq Ft Total AG | 258.75 |
| Additional Parcels Y/N | Yes |
| Vacation Rental Y/N | No |
| Avg. Water Per Month | 0.0 |
| Total SQFT | 2392 |
| Location Type | Mountain |
| Standard Status | Active |
| Year Built Source | Assessor |
Interior Features
| Interior Amenities | Attic,Ceiling Fan(s),Dining Area,Entry Level Bedroom,Kitchen - Eat-In,Pantry |
|---|---|
| Heating Fuel | Electric |
| Basement | Sump Pump,Windows,Walkout Level,Outside Entrance,Interior Access,Heated,Improved |
| Flooring | Luxury Vinyl Plank |
| Total Fireplaces | 1 |
| Fireplace Features | Gas/Propane |
| Hot Water | Electric |
| Basement (Y/N) | Yes |
| Heating Y/N | Yes |
| Fireplace Y/N | Yes |
| Above Grade Finished Area | 1542 |
| Half Baths | 1 |
| Central Air Y/N | Yes |
| Total Bedrooms | 4 |
| Below Grade Finished Area | 500 |
| Main Level Bedrooms | 4 |
| Below Grade Finished Area Unit Type | Square Feet |
| LivingAreaSource | Estimated |
| Laundry Type | Basement |
| Below Grade Unfin Area Units | Square Feet |
| Below Grade Unfin SQFT | 350 |
| Below Grade Unfin SQFT Source | Estimated |
| Below Grade Finished Area Source | Estimated |
| Bathrooms Half Main Level | 1 |
| Above Grade Finished Area Source | Estimated |
| Above Grade Finished Area Unit Type | Square Feet |
| Total Baths | 3 |
Exterior Features
| Exterior Amenities | Exterior Lighting,Gutter System,Outbuilding(s) |
|---|---|
| Pool | No Pool |
| Parking Features | Asphalt Driveway |
| Lot Features | Additional Lot(s),Backs to Trees,Front Yard,Mountainous |
| Water Source | Well,Private |
| Total Parking Spaces | 5 |
| Type of Parking | Driveway |
| Foundation Details | Permanent |
| Spa | No |
| Water View Y/N | No |
| Lot Size Acres | 0.87 |
| Road Surface Type | Paved |
| Lot Size Source | Estimated |
| Waterfront Y/N | No |
| Horse Y/N | No |
| Land Assessed Value | 49600.00 |
| Navigable Water Y/N | No |
| Water Oriented Y/N | No |
Amenities
- Foreclosure
- Views
- Short Sale
- New Construction
- Adult 55+
- Lease To Own
- No HOA Fees
- Furnished
- Primary On Main
- Air Conditioning
- Seller Finance
- Green
- Fixer Upper
- Horse
- Golf
- Fireplace
- Deck
- Garage
- Basement
- Pool
Property vs Single Family Average in 25425
Price
Taxes
Year Built
Visits
 © BRIGHT, All Rights Reserved
