
Open House Sat, Sep 19th 12:00 PM - 2:00 PM - Views - Primary on Main
Address
10316 Monroe Court, Fairfax, VA
Price
$ 788,999
Property Attributes
- MLS#VAFC2009146
- TypeSingle Family
- Listing Status ACTIVE
- CountyFAIRFAX CITY
- CityFairfax
- NeighborhoodLayton Hall
- Zip22030
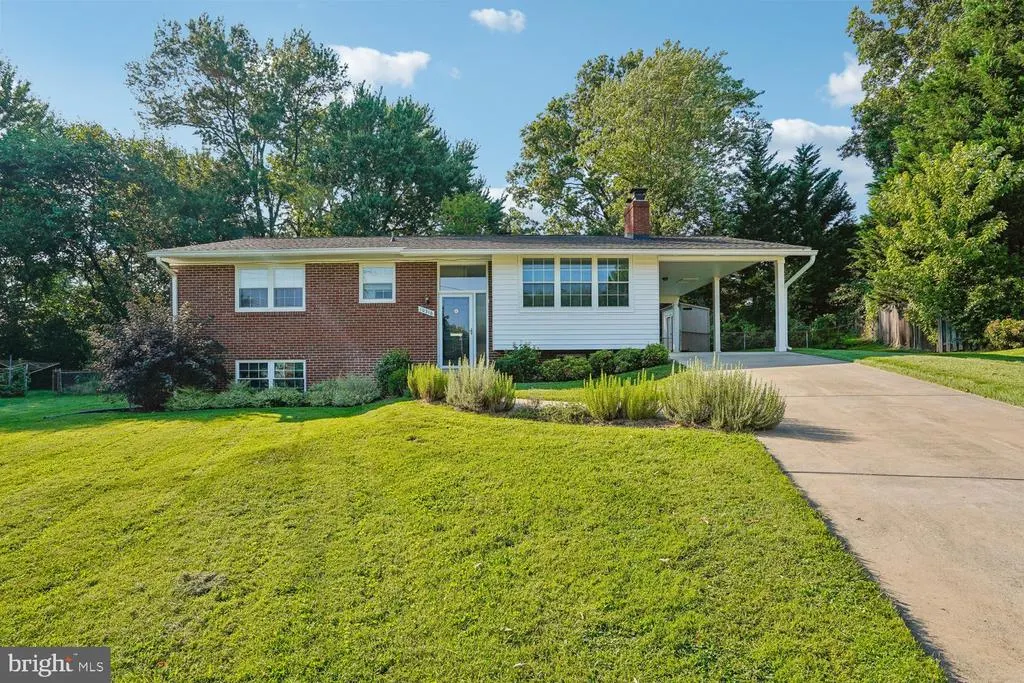
- StyleSplit Foyer
- Year Built1961
- Taxes$ 6650
- Price$ 788,999
- Bedrooms3
- Full Bathrooms3
- Half Bathrooms0
- Sqr Footage2189
- Lot Size0.26 Acres
Data Source:
Bright MLS
Property Description
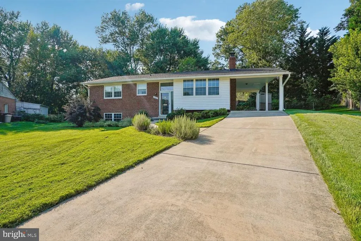
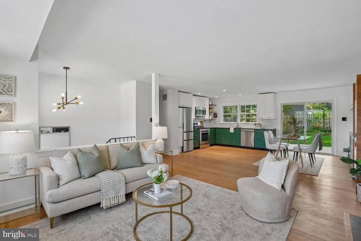
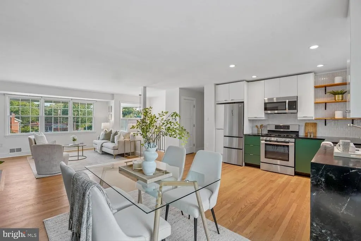
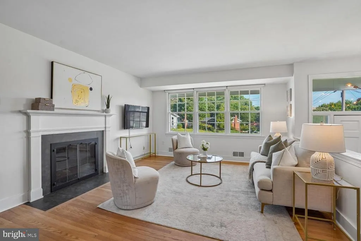
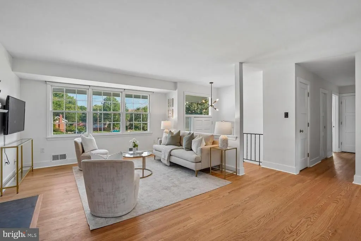
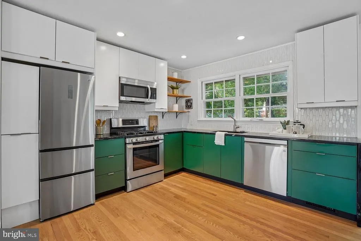
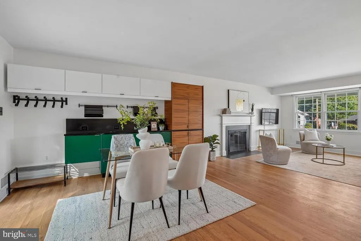
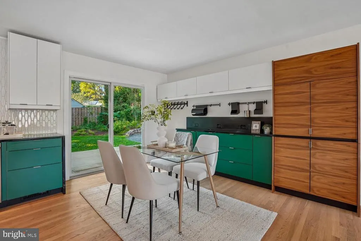
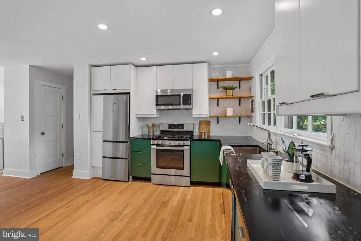
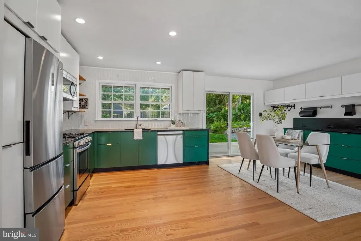
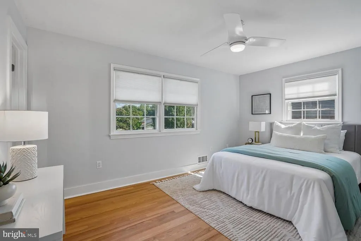
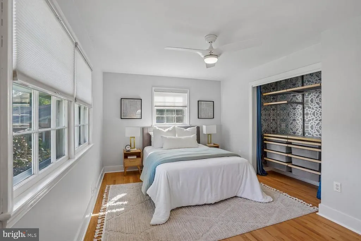
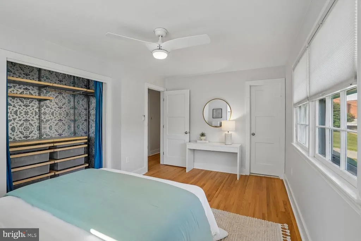
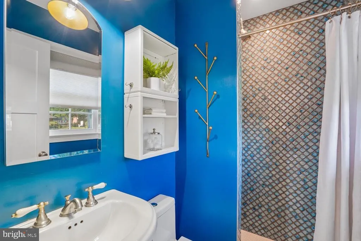
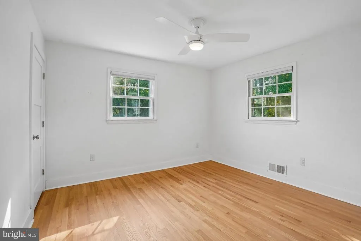
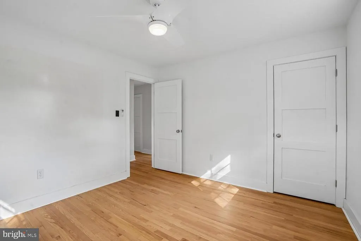
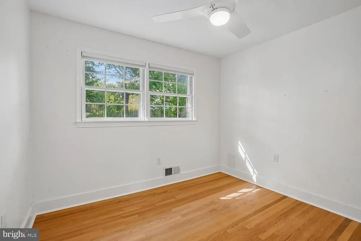
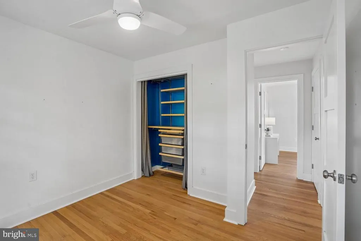
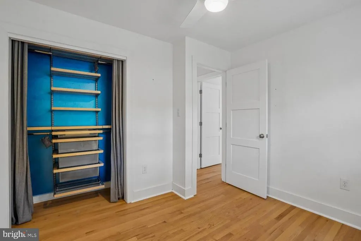
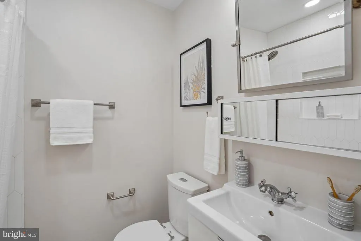
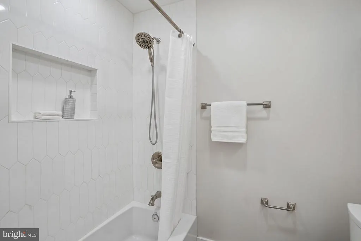
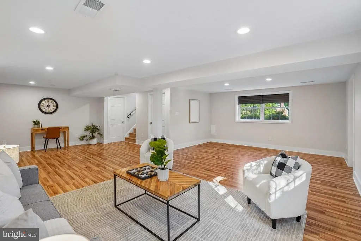
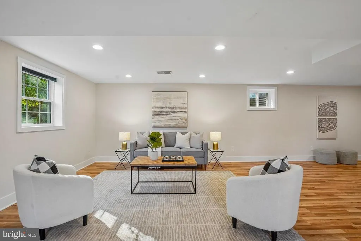
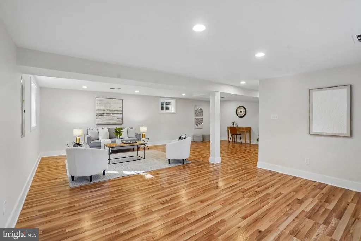
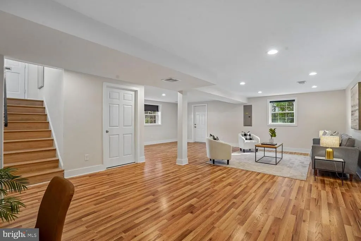
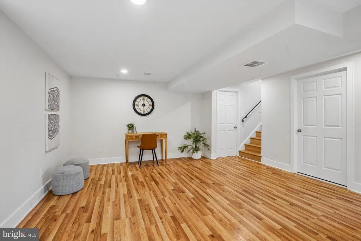
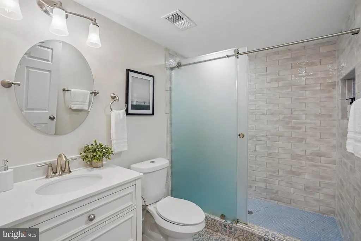
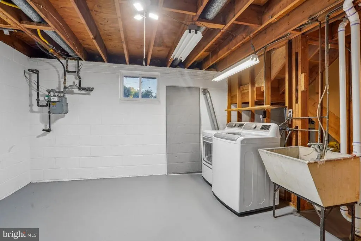
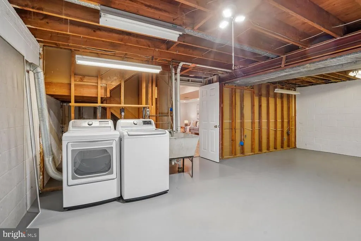
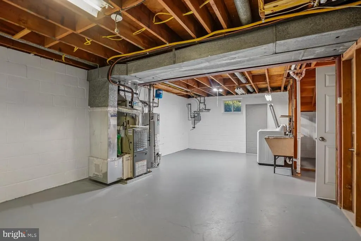
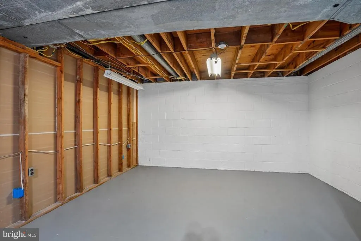
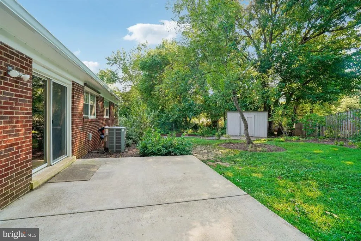
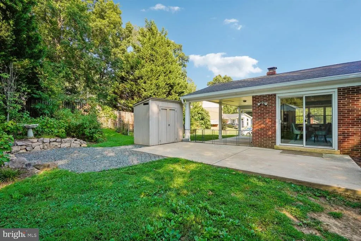
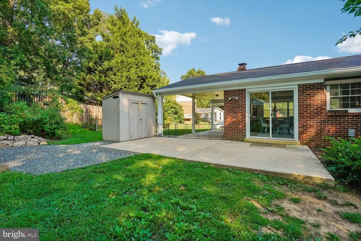
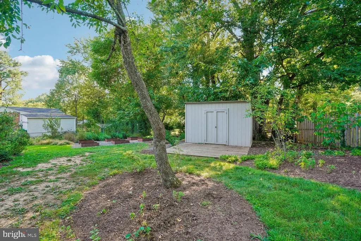
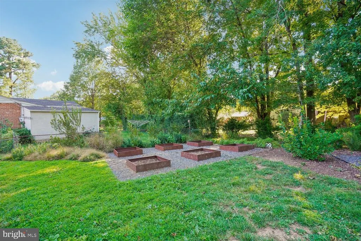
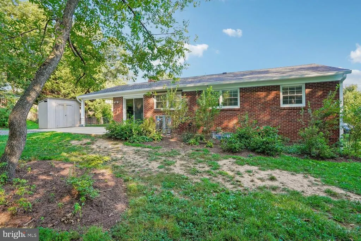
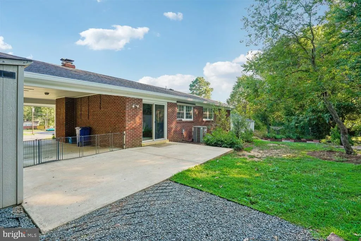
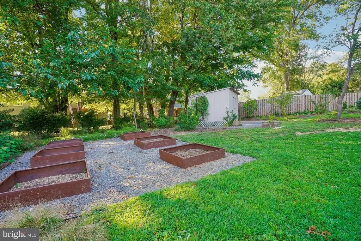
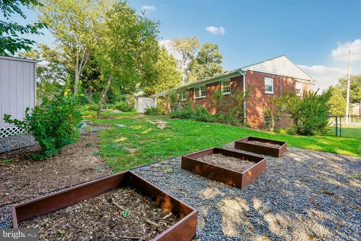
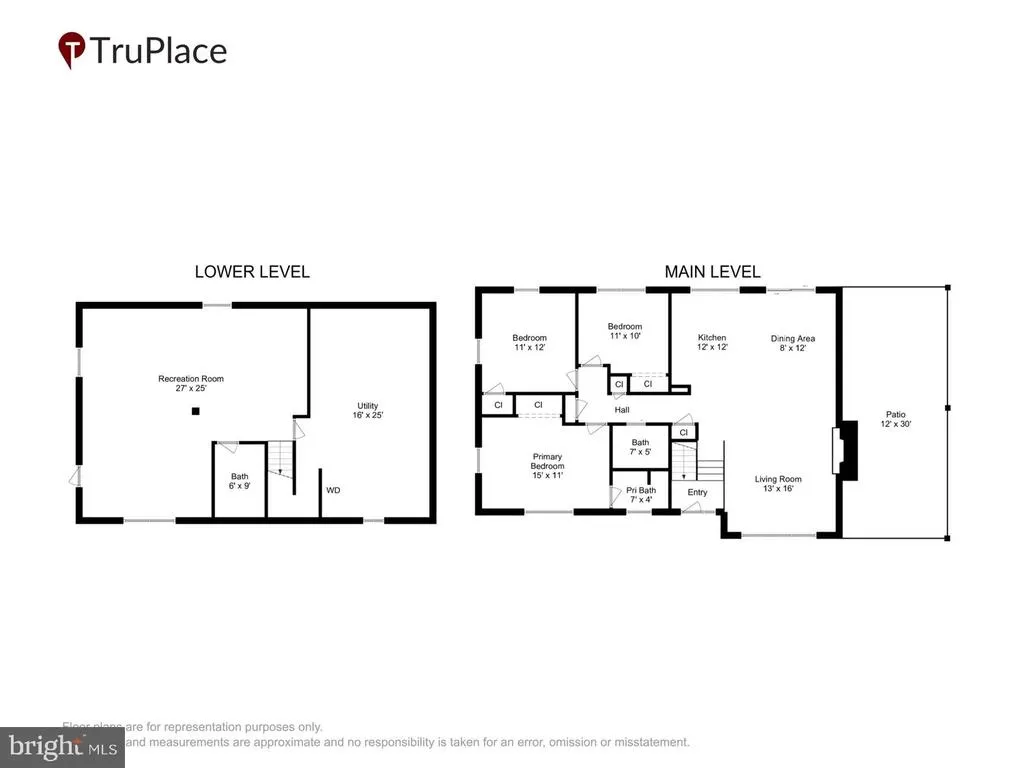
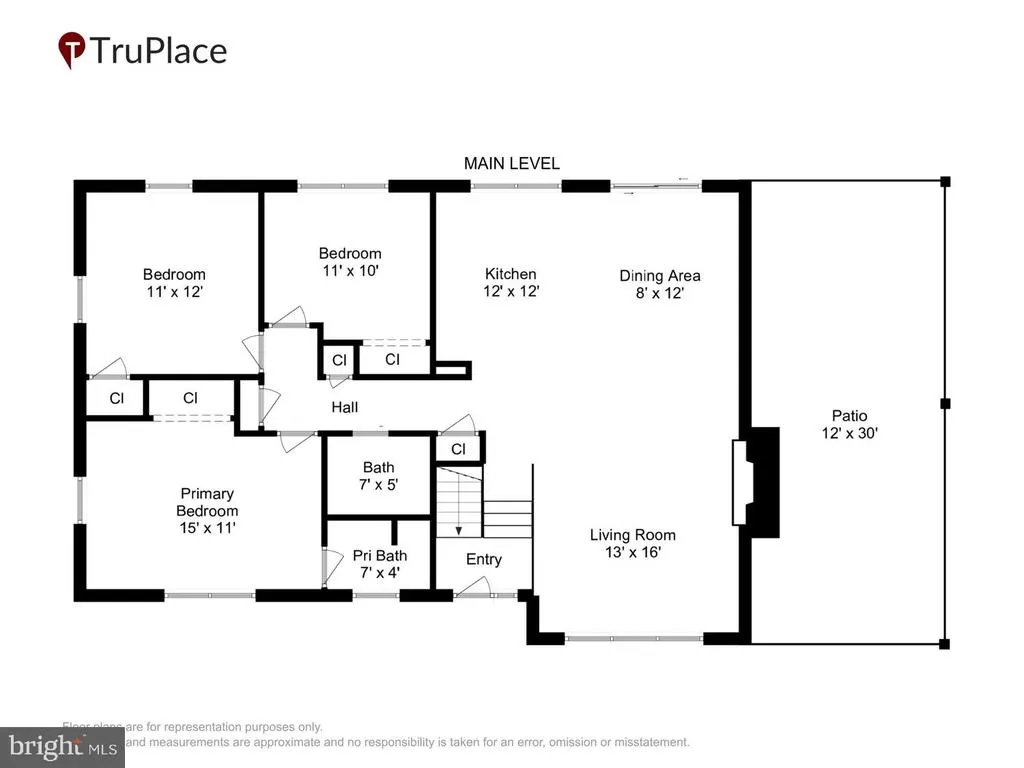
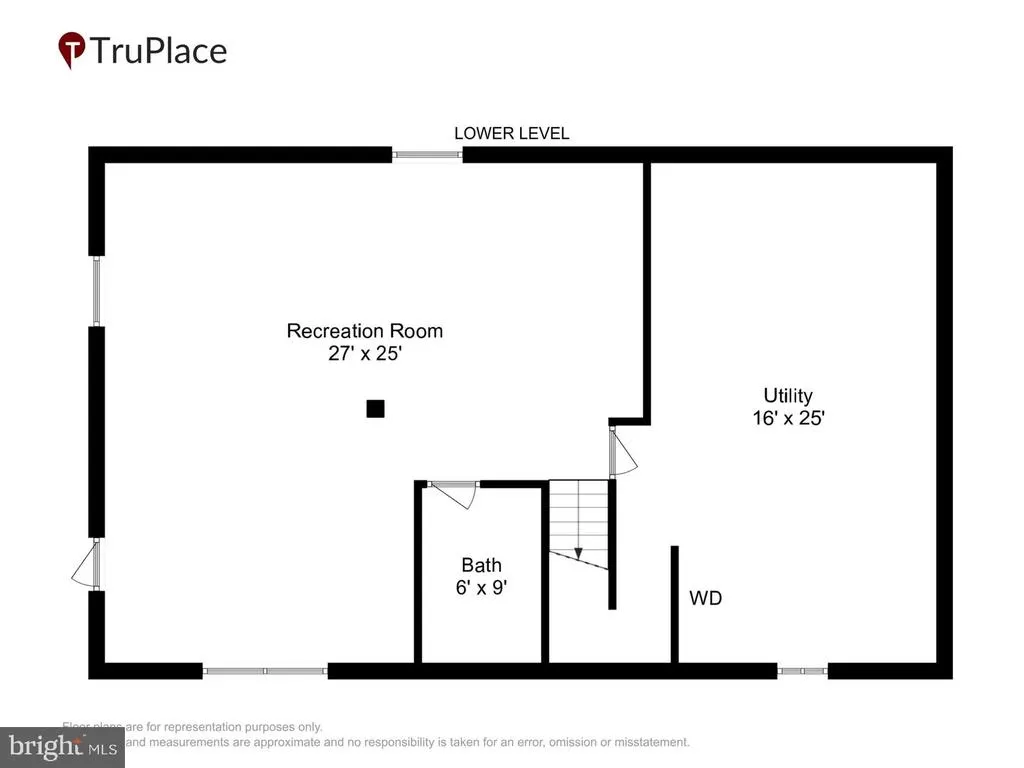
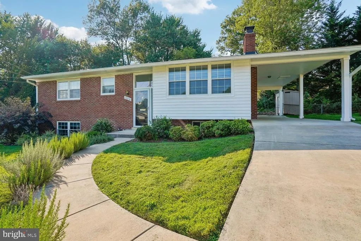
Beautifully remodeled and thoughtfully maintained, this charming home in sought-after Layton Hall blends classic character with stylish, modern improvements. Located at the end of a cul-de-sac, this light-filled main level features beautifully refinished hardwood floors, a spacious living room with a gas fireplace, and an open dining area that flows seamlessly into the renovated kitchen. The kitchen features crisp white cabinetry, distinctive green lower cabinets, quartz countertops, stainless-steel appliances, subway-tile backsplash, and open shelving. Large windows throughout the main level fill the home with natural light and provide views of the mature, landscaped surroundings. The primary bedroom and additional bedrooms offer hardwood floors and excellent natural light, while the renovated bathrooms provide fresh, modern finishes. The finished lower level offers expansive flexible living space that is full of natural light. It features a beautifully renovated full bath, and a separate utility/laundry area. Outside, the quarter-acre lot features mature trees, native plantings, landscaped garden beds, an expanded patio, concrete driveway, and backyard storage sheds. Numerous updates over the years provide peace of mind while preserving the home's character. Conveniently located in Fairfax City with easy access to shopping, dining, parks, major commuter routes, and Fairfax County schools. Updated include - Replaced subpanel. (2016), Water heater, AC and heat pump; storm windows; sliding door. (2017), Stripped and refinished floors with Rubio Hard Wax (2018); removed old insulation and installed new insulation to R-49. (2018), Elfa closets in two bedrooms (2019), concrete driveway and expanded patio. (2019), Kitchen renovation; bathroom renovation; front-yard landscaping and garden boxes; backyard sheds built. (2020). French drain, sump pump and dry well; lower-level windows; new gutters and new roof; basement drywall and flooring; two bathrooms renovated; gas fireplace installed and chimney renovated. (2022), Upstairs interior doors and trim; bathroom renovations (2022). Backyard landscaping with native plantings; basement utility room and floor painted. (2024). LG washer and dryer installed. (2025).
| Elementary School | Middle School | High School |
|---|---|---|
| Daniels Run Elementary School | Katherine Johnson Middle School | Fairfax High School |
| Price History | |
|---|---|
| 9/4/2026 | Listed $788,999 |
General Features
| Living Area | 2189 |
|---|---|
| Sewer | Public Sewer |
| Heating | Central |
| Cooling | Central A/C |
| Possession | 0-30 Days CD,Immediate |
| Zoning | RH |
| Architectural Style | Split Foyer |
| Construction Materials | Combination |
| School District | FAIRFAX COUNTY PUBLIC SCHOOLS |
| Year Built | 1961 |
| Levels | 2 |
| Tax Year | 2025 |
| Ownership | Fee Simple |
| Cool Fuel | Electric |
| Accessibility | None |
| County | FAIRFAX CITY |
| New Construction | No |
| Property Type | Residential |
| HOA | No |
| Subdivision Name | LAYTON HALL |
| Garage Y/N | No |
| Water Access Y/N | No |
| Other Structures | Above Grade,Below Grade |
| Total Rooms | 7 |
| Full Baths | 3 |
| Status | ACTIVE |
| Directions | SEE GPS |
| City | FAIRFAX |
| Senior Community Y/N | No |
| Lot Size Units | Square Feet |
| Lot Size Square Feet | 11326.00 |
| Tax Assessed Value | 630400.0 |
| Tax Annual Amount | 6650.0 |
| Structure Type | Detached |
| Condo/Coop Association fee Y/N | No |
| Bathrooms Full Main Level | 2 |
| Bathrooms Count Main Level | 2.00 |
| Price Per Sq Ft Total AG | 663.58 |
| Vacation Rental Y/N | No |
| Virtual Tour | https://mls.truplace.com/property/909/145798/ |
| Total SQFT | 2389 |
| Standard Status | Active |
| Year Built Source | Estimated |
| Legal Subdivision | LAYTON HALL |
Interior Features
| Heating Fuel | Natural Gas |
|---|---|
| Basement | Daylight,Partial,Fully Finished,Improved,Heated,Outside Entrance,Walkout Stairs |
| Total Fireplaces | 1 |
| Hot Water | Natural Gas |
| Basement (Y/N) | Yes |
| Heating Y/N | Yes |
| Fireplace Y/N | Yes |
| Above Grade Finished Area | 1189 |
| Central Air Y/N | Yes |
| Total Bedrooms | 3 |
| Below Grade Finished Area | 1000 |
| Main Level Bedrooms | 3 |
| Below Grade Finished Area Unit Type | Square Feet |
| LivingAreaSource | Estimated |
| Below Grade Unfin Area Units | Square Feet |
| Below Grade Unfin SQFT | 200 |
| Below Grade Unfin SQFT Source | Estimated |
| Below Grade Finished Area Source | Estimated |
| Bathrooms Full Lower Level 1 | 1 |
| Bathrooms Full All Lower Levels | 1 |
| Bathrooms Count Lower Level 1 | 1.00 |
| Bathrooms Count All Lower Levels | 1 |
| Above Grade Finished Area Source | Estimated |
| Above Grade Finished Area Unit Type | Square Feet |
| Total Baths | 3 |
Exterior Features
| Pool | No Pool |
|---|---|
| Water Source | Public |
| Total Parking Spaces | 3 |
| Type of Parking | Attached Carport,Driveway |
| Foundation Details | Slab |
| Water View Y/N | No |
| Lot Size Acres | 0.26 |
| Lot Size Source | Estimated |
| Waterfront Y/N | No |
| Navigable Water Y/N | No |
| Water Oriented Y/N | No |
| # of Attached Carport Spaces | 1 |
Amenities
- Foreclosure
- Views
- Short Sale
- New Construction
- Adult 55+
- Lease To Own
- No HOA Fees
- Furnished
- Primary On Main
- Air Conditioning
- Seller Finance
- Green
- Fixer Upper
- Horse
- Golf
- Fireplace
- Deck
- Garage
- Basement
- Pool
Property vs Single Family Average in 22030
Price
Taxes
Year Built
Visits
 © BRIGHT, All Rights Reserved
