
Open House Sat, Sep 19th 12:00 PM - 2:00 PM - Primary on Main
Address
3713 Randolph Street, Fairfax, VA
Price
$ 835,000
Property Attributes
- MLS#VAFC2009196
- TypeSingle Family
- Listing Status ACTIVE
- CountyFAIRFAX CITY
- CityFairfax
- NeighborhoodLayton Hall
- Zip22030
- StyleRaised Ranch/Rambler
- Year Built1956
- Taxes$ 7677
- Price$ 835,000
- Bedrooms5
- Full Bathrooms3
- Half Bathrooms0
- Sqr Footage2632
- Lot Size0.25 Acres
Data Source:
Bright MLS
Property Description
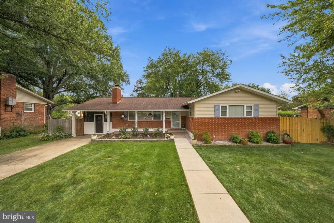
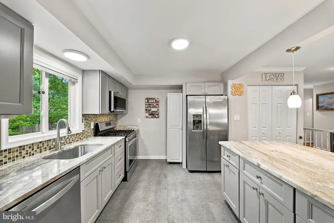
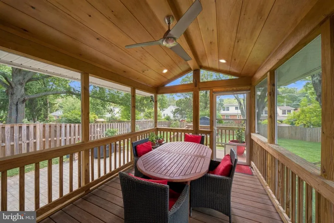
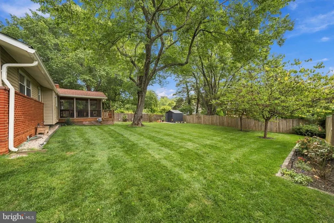
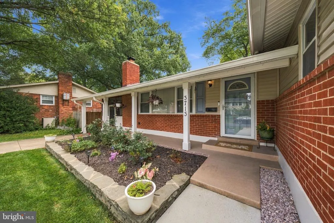
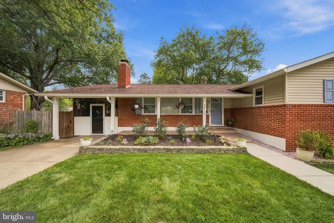
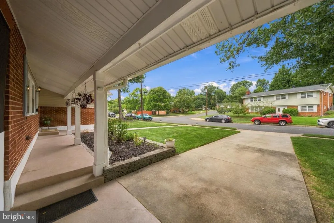
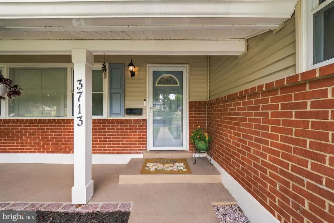
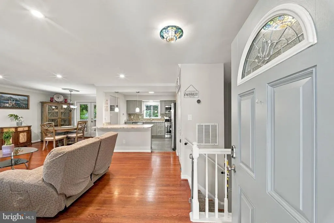
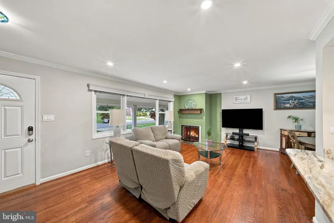
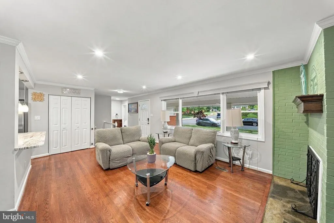
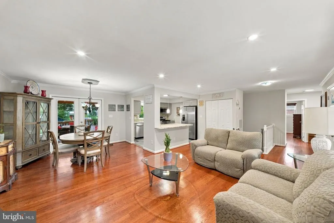
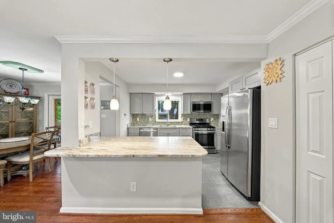
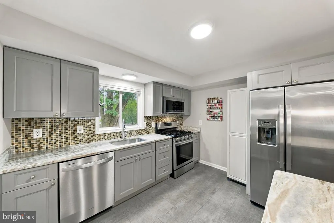
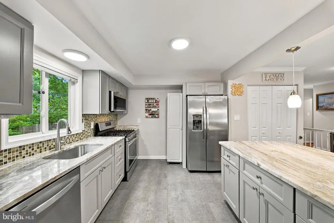
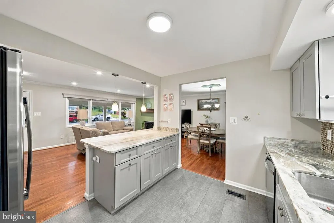
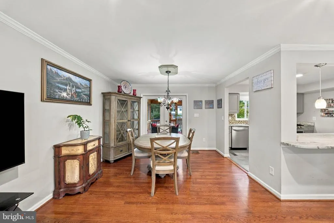
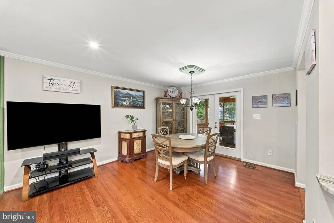
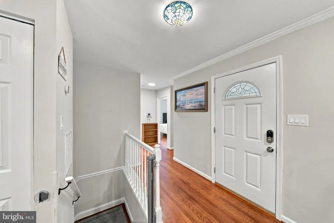
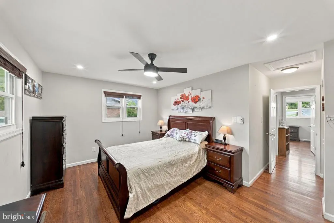
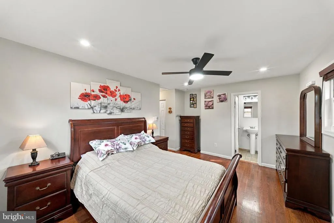
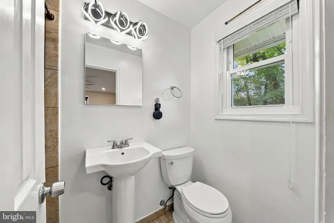
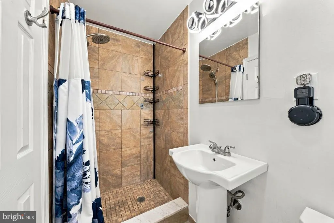
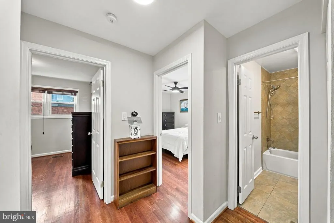
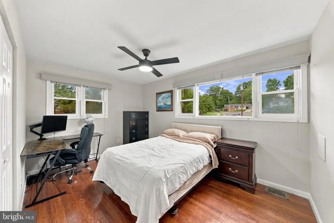
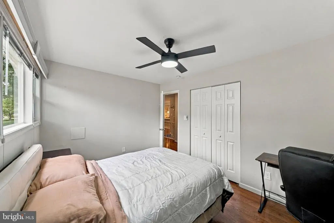
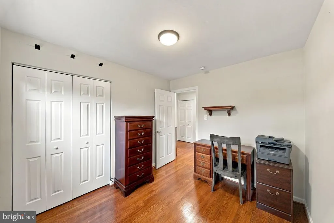
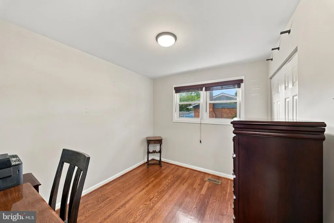
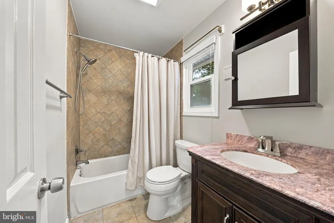
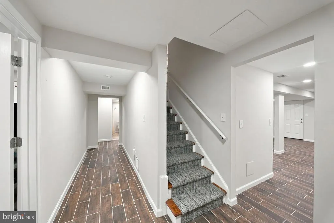
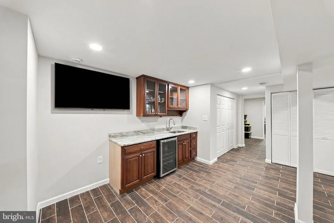
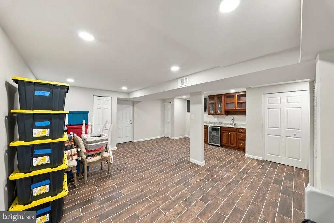
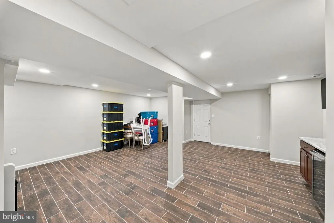
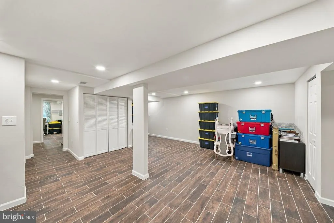
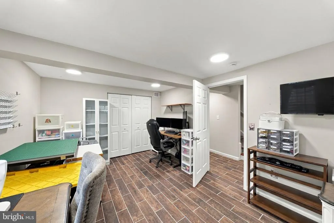
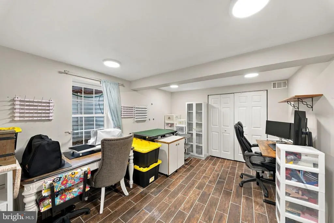
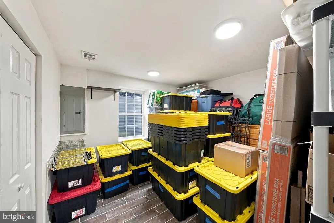
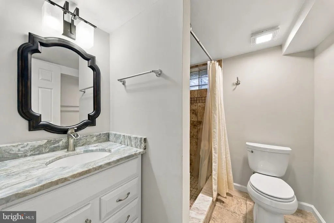
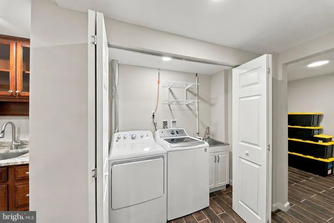
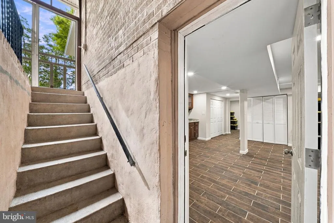
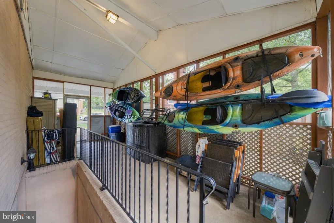
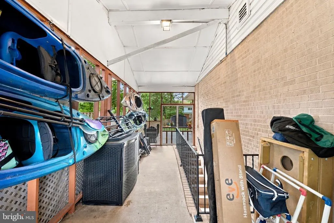
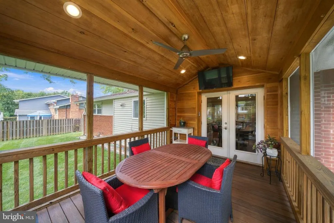
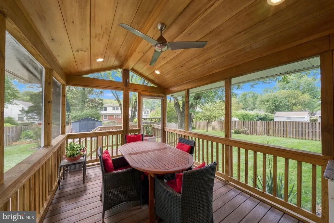
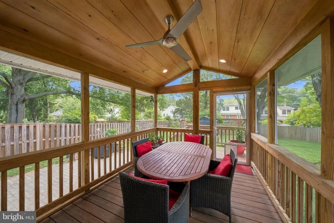
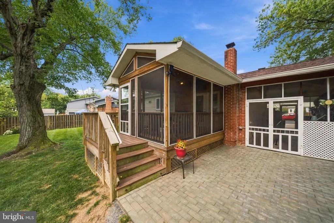
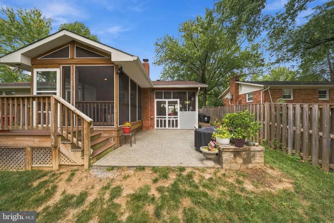
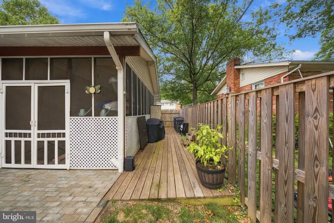
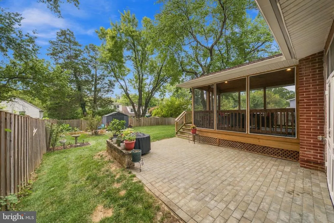
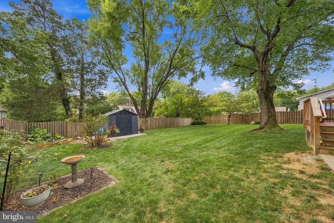
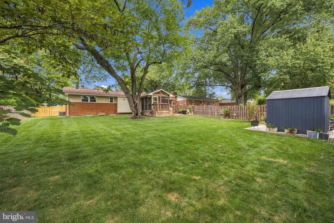
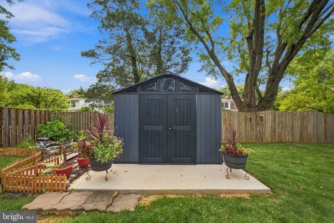
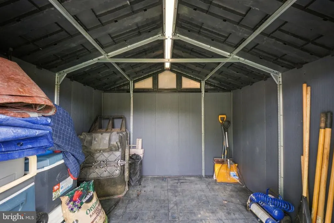
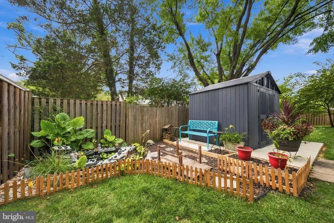
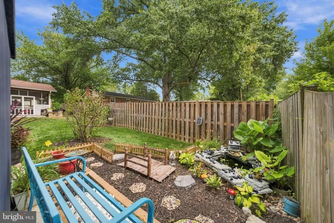
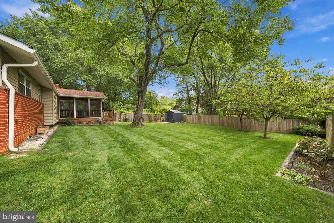
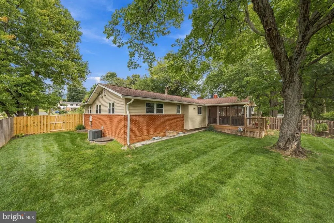
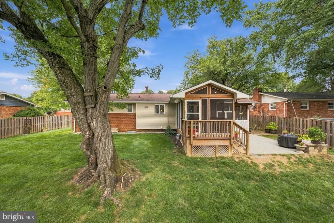
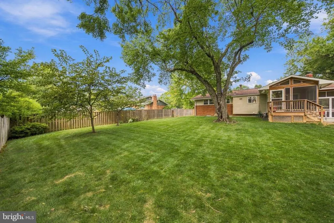
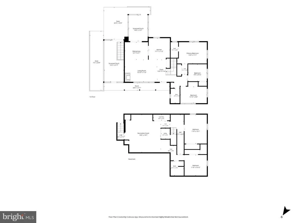
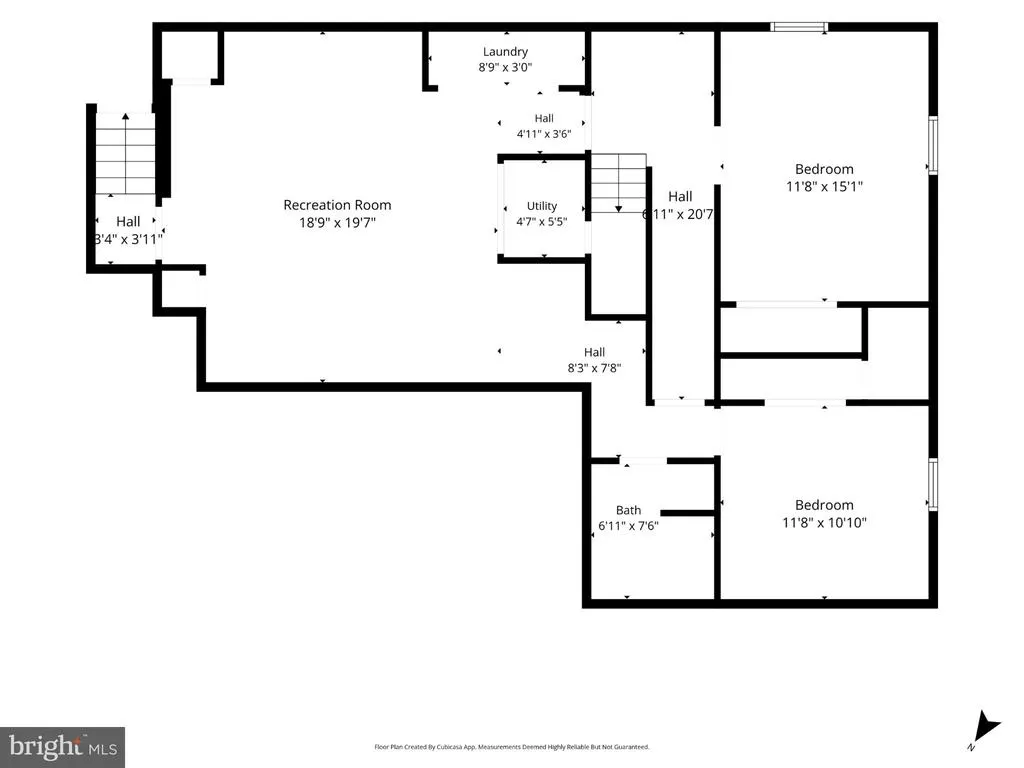
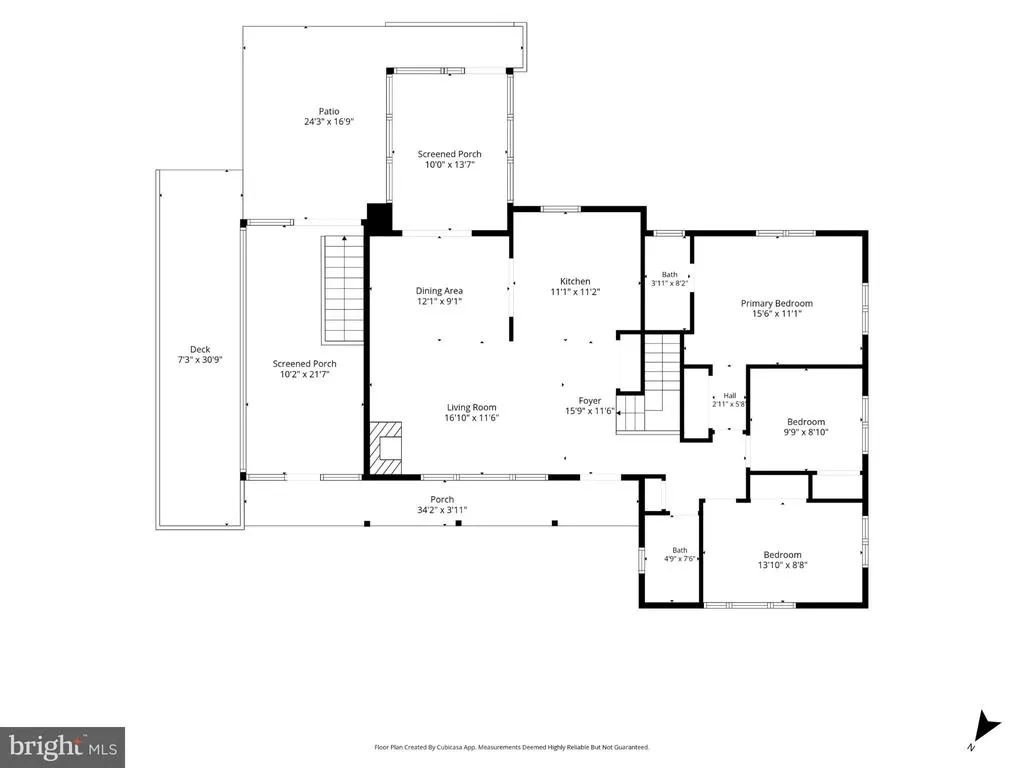
Welcome to this fantastic rambler with a basement right in the heart of Fairfax! Nestled on an incredible lot less than a mile from downtown Fairfax, this home is loaded with upgrades and has everything you've been looking for. Spanning 5 true bedrooms, 3 full bathrooms, and over 2600 finished square feet across a lovely main level living floor plan, you'll certainly have all the space you need! As you approach the home you'll notice how pristine the hardscaping and garden beds are, and fall in love with the front porch! Entering through the front door, you'll step into a lovely main living area equipped with a painted brick fireplace that flows right into a beautifully updated kitchen! Enjoy so much cabinet space, granite countertops, stainless steel appliances, and a large island with room for barstools! Plus the formal dining space is just steps away, which really maximizes the space. You'll find 3 bedrooms and 2 full bathrooms on this level, and each bedroom is spacious and features plenty of natural light. Downstairs you'll find a wide open recreation space, a full wet bar with a mini fridge, and 2 legal bedrooms with egress windows - perfect for guests, office space, or storage too! The rear outdoor space is a dream - step into your gorgeous screened in porch that walks down onto a beautiful patio, a perfect combo that provides so many options on enjoying this space. This home sits on a .25 acre lot, and you feel that as you look across the beautifully kept and fenced-in backyard that's also home to a high-quality storage shed, and solar-powered mini fish pond! If that wasn't enough, enjoy a bonus covered outdoor storage space, plus an uncovered outdoor space for trashcans and other outdoor items! The upgrades list includes new HVAC (2021), new furnace (2020), custom sunroom (2020), new water heater (2019), kitchen remodel (2016), and roof (2016). The icing on the cake is the location - less than half a mile to downtown Fairfax, you'll have easy access to restaurants and shopping, MULTIPLE metro stations nearby, Tysons Corner, and everything Fairfax County has to offer! Make sure you come see this home for yourself!
| Elementary School | Middle School | High School |
|---|---|---|
| Daniels Run Elementary School | Katherine Johnson Middle School | Fairfax High School |
| Price History | |
|---|---|
| 9/11/2026 | Listed $835,000 |
General Features
| Living Area | 2632 |
|---|---|
| Sewer | Public Sewer |
| Heating | Forced Air |
| Cooling | Central A/C |
| Possession | Negotiable,Settlement |
| Appliances | Built-In Microwave,Dishwasher,Disposal,Dryer,Icemaker,Oven - Single,Refrigerator,Stove,Washer |
| Zoning | RH |
| Patio/Porch Features | Deck(s),Enclosed,Patio(s),Porch(es),Screened |
| Architectural Style | Raised Ranch/Rambler |
| Construction Materials | Masonry,Vinyl Siding |
| School District | FAIRFAX COUNTY PUBLIC SCHOOLS |
| Year Built | 1956 |
| Levels | 2 |
| Tax Year | 2025 |
| Ownership | Fee Simple |
| Cool Fuel | Electric |
| Section | 3 |
| Accessibility | None |
| County | FAIRFAX CITY |
| New Construction | No |
| Property Type | Residential |
| HOA | No |
| Subdivision Name | LAYTON HALL |
| Garage Y/N | No |
| Water Access Y/N | No |
| Other Structures | Above Grade,Below Grade |
| Transportation | Bus Stop less than 1 mile,Commuter Rail Station 1 to 5 miles |
| Full Baths | 3 |
| Status | ACTIVE |
| Directions | From US-50 W/Arlington Blvd. Turn right onto Arlington Blvd Service Rd/Summerfield Rd. Turn left onto Arlington Blvd Service Rd. Turn left toward Arlington Blvd. Turn right onto Arlington Blvd. Conti |
| City | FAIRFAX |
| Disclosures | Prop Disclosure |
| Senior Community Y/N | No |
| Lot Size Units | Square Feet |
| Lot Size Square Feet | 10897.00 |
| Tax Assessed Value | 727700.0 |
| Tax Annual Amount | 7677.0 |
| Structure Type | Detached |
| Condo/Coop Association fee Y/N | No |
| Bathrooms Full Main Level | 2 |
| Bathrooms Count Main Level | 2.00 |
| Price Per Sq Ft Total AG | 631.62 |
| Vacation Rental Y/N | No |
| Total SQFT | 2632 |
| Standard Status | Active |
| Year Built Source | Estimated |
| Legal Subdivision | LAYTON HALL |
| Tax Lot | 9 |
| Association Recreation Fee | No |
Interior Features
| Interior Amenities | Breakfast Area,Ceiling Fan(s),Combination Dining/Living,Crown Moldings,Dining Area,Entry Level Bedroom,Family Room Off Kitchen,Kitchen - Table Space,Recessed Lighting,Upgraded Countertops,Wet/Dry Bar |
|---|---|
| Heating Fuel | Natural Gas |
| Basement | Fully Finished,Walkout Stairs |
| Flooring | Hardwood |
| Total Fireplaces | 1 |
| Fireplace Features | Brick,Screen,Wood |
| Hot Water | Natural Gas |
| Basement (Y/N) | Yes |
| Heating Y/N | Yes |
| Fireplace Y/N | Yes |
| Above Grade Finished Area | 1322 |
| Central Air Y/N | Yes |
| Total Bedrooms | 5 |
| Below Grade Finished Area | 1310 |
| Main Level Bedrooms | 3 |
| Below Grade Finished Area Unit Type | Square Feet |
| LivingAreaSource | Assessor |
| Laundry Type | Has Laundry |
| Below Grade Finished Area Source | Assessor |
| Bedrooms Count All Lower Levels | 2 |
| Bedrooms Count Lower Level 1 | 2 |
| Bathrooms Full Lower Level 1 | 1 |
| Bathrooms Full All Lower Levels | 1 |
| Bathrooms Count Lower Level 1 | 1.00 |
| Bathrooms Count All Lower Levels | 1 |
| Above Grade Finished Area Unit Type | Square Feet |
| Total Baths | 3 |
Exterior Features
| Pool | No Pool |
|---|---|
| Fencing | Rear |
| Parking Features | Concrete Driveway |
| Water Source | Public |
| Total Parking Spaces | 2 |
| Type of Parking | Driveway,On Street |
| Foundation Details | Permanent |
| Water View Y/N | No |
| Lot Size Acres | 0.25 |
| Lot Size Source | Estimated |
| Waterfront Y/N | No |
| Land Assessed Value | 266900.00 |
| Navigable Water Y/N | No |
| Water Oriented Y/N | No |
Amenities
- Foreclosure
- Views
- Short Sale
- New Construction
- Adult 55+
- Lease To Own
- No HOA Fees
- Furnished
- Primary On Main
- Air Conditioning
- Seller Finance
- Green
- Fixer Upper
- Horse
- Golf
- Fireplace
- Deck
- Garage
- Basement
- Pool
Property vs Single Family Average in 22030
Price
Taxes
Year Built
Visits
 © BRIGHT, All Rights Reserved
