
Primary on Main
Address
3749 Chain Bridge Road, Fairfax, VA
Price
$ 725,000
Property Attributes
- MLS#VAFC2009176
- TypeSingle Family
- Listing Status ACTIVE
- CountyFAIRFAX CITY
- CityFairfax
- NeighborhoodLayton Hall
- Zip22030
- StyleSplit Level
- Year Built1960
- Taxes$ 8601
- Price$ 725,000
- Bedrooms5
- Full Bathrooms2
- Half Bathrooms0
- Sqr Footage3011
- Lot Size0.41 Acres
Data Source:
Bright MLS
Property Description
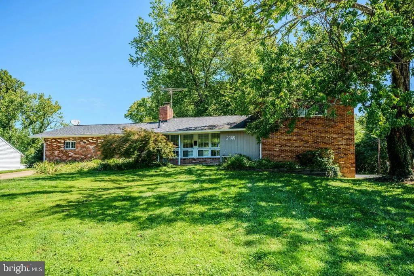
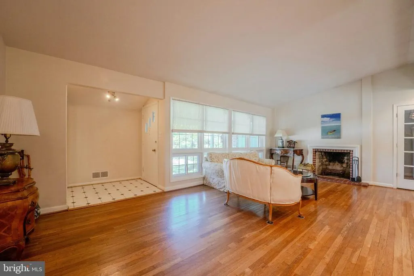
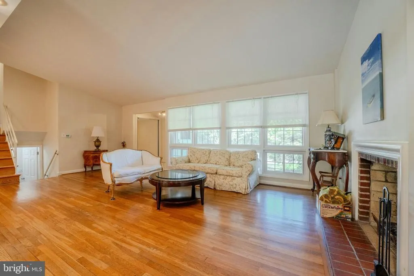
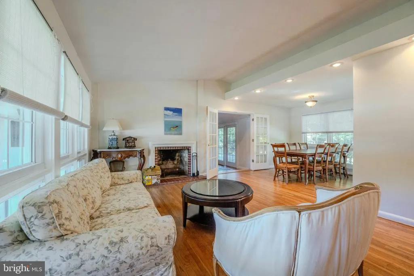
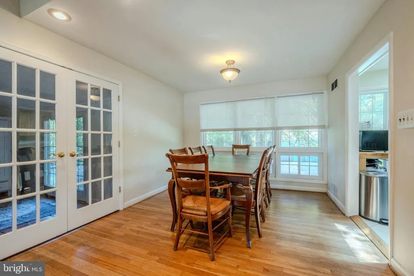
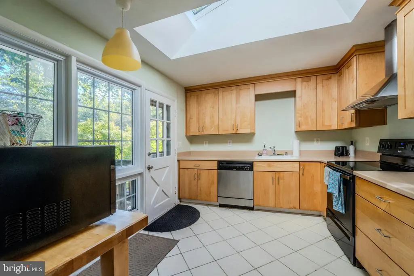
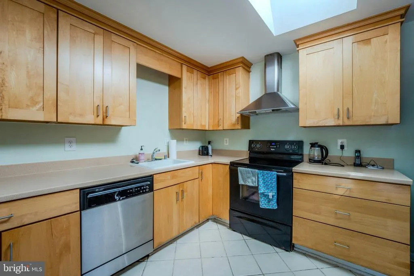
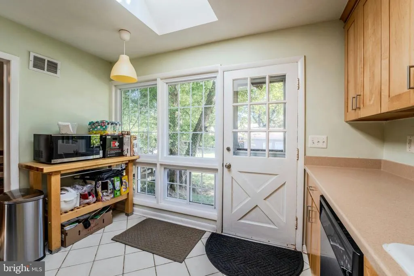
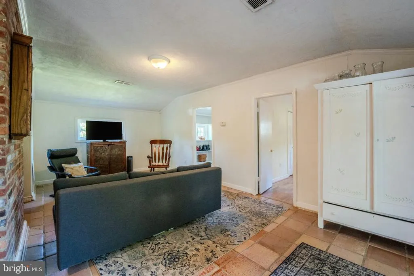
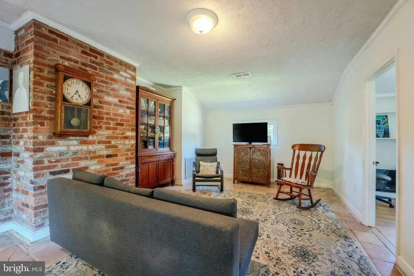
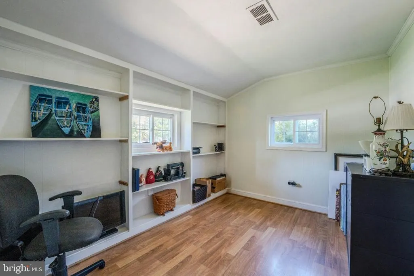
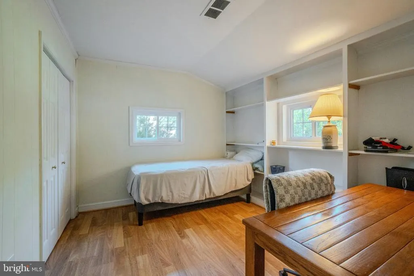
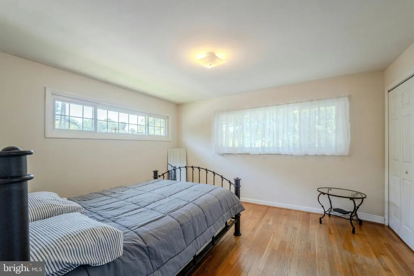
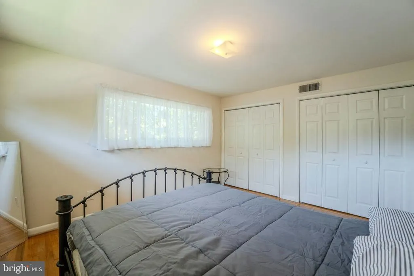
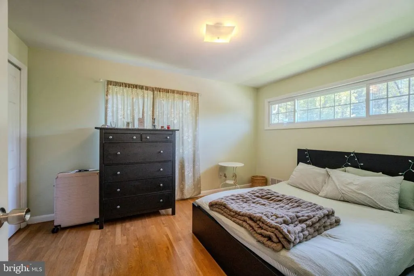
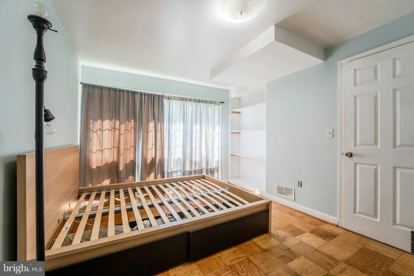
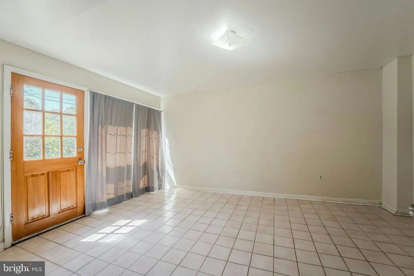
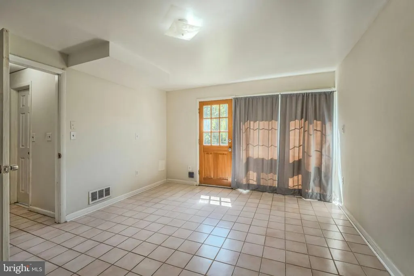
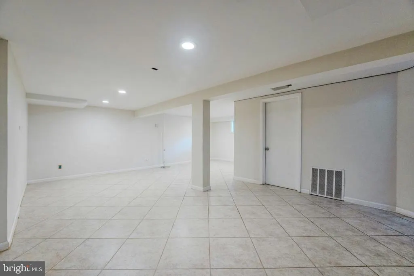
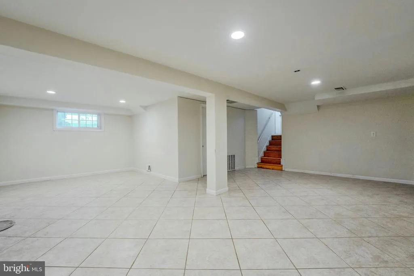
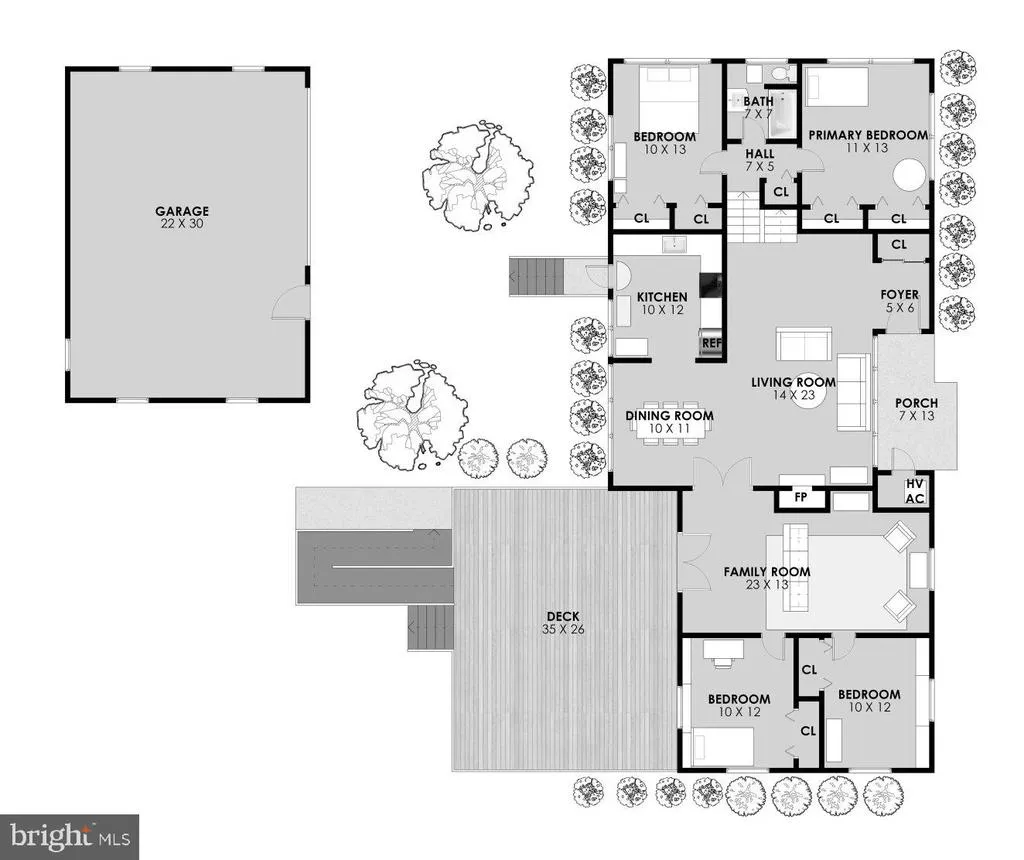
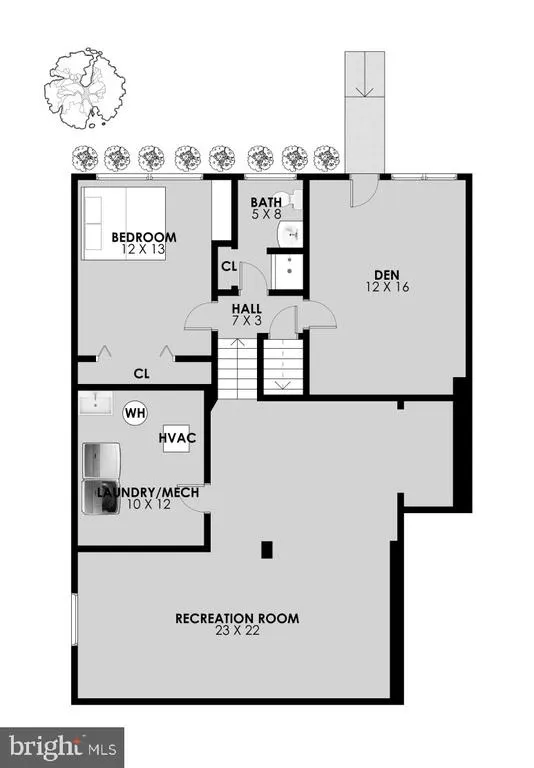
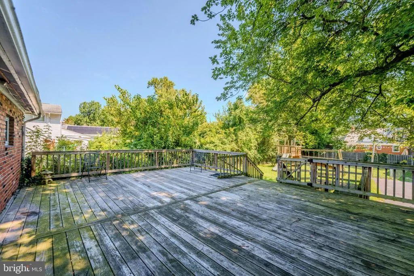
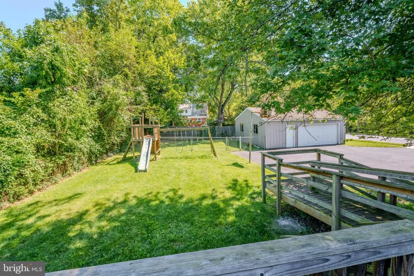
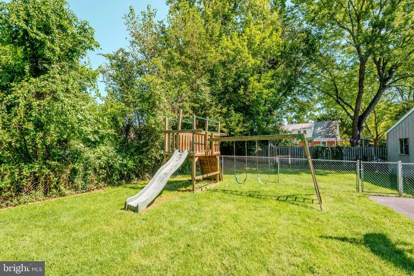
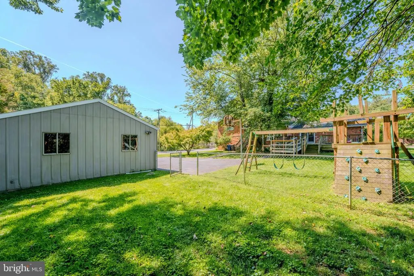
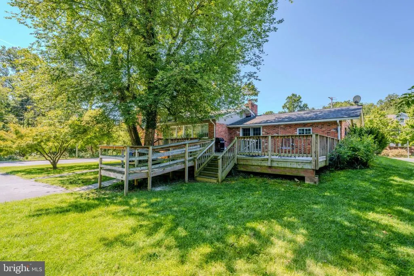
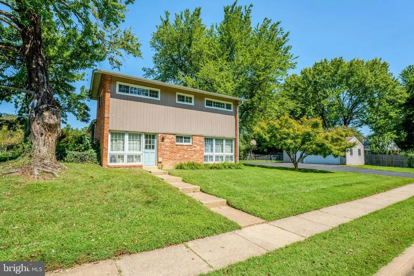
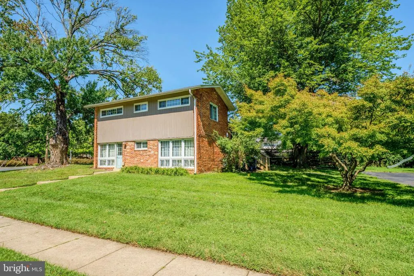
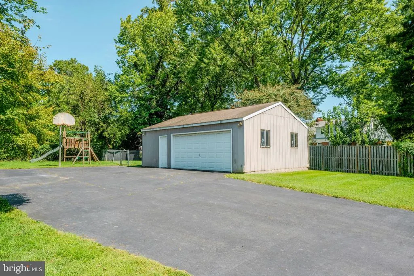
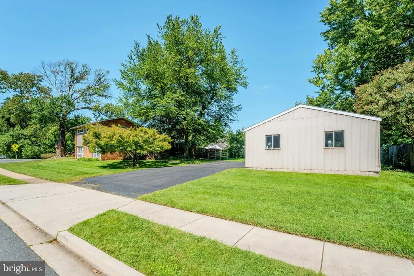
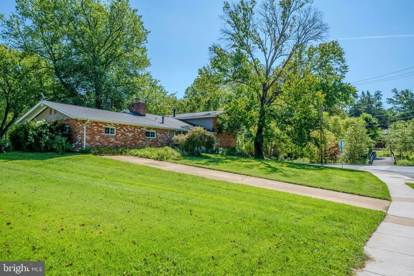
Welcome home to this four level home situated on a large .41 acre lot conveniently located in Fairfax City with tons of possibilities! The inviting entry greets you and leads to the large living room with fireplace & hardwood floors. Formal dining room with hardwood floors leads to the upgraded kitchen with ceramic tile floors & ample cabinet space. The main level features a separate great room with access to two main level bedrooms/dens. The upper level features two spacious bedrooms & a full bath. The lower level features a spacious bedroom, second full bath & den/home office with separate entrance providing privacy & convenience. The basement level offers a huge recreation room & laundry room. The oversized rear deck with ramp overlooks the large partially fenced rear yard. Oversized detached 2-car garage & large driveway with tons of parking. This home is located near local shopping, dining, entertainment, commuter routes & the city of Fairfax! Home being sold AS IS.
| Elementary School | Middle School | High School |
|---|---|---|
| Daniels Run Elementary School | Katherine Johnson Middle School | Fairfax High School |
| Price History | |
|---|---|
| 9/9/2026 | Listed $725,000 |
General Features
| Living Area | 3011 |
|---|---|
| Sewer | Public Sewer |
| Heating | Forced Air |
| Cooling | Central A/C |
| Possession | Settlement |
| Zoning | RM |
| Garage Spaces | 2.00 |
| Patio/Porch Features | Deck(s) |
| Architectural Style | Split Level |
| Construction Materials | Brick Veneer |
| School District | FAIRFAX COUNTY PUBLIC SCHOOLS |
| Year Built | 1960 |
| Levels | 4 |
| Tax Year | 2025 |
| Ownership | Fee Simple |
| Cool Fuel | Electric |
| Section | 1 |
| Accessibility | Ramp - Main Level |
| County | FAIRFAX CITY |
| New Construction | No |
| Property Type | Residential |
| HOA | No |
| Subdivision Name | LAYTON HALL |
| Garage Y/N | Yes |
| Water Access Y/N | No |
| Other Structures | Above Grade,Below Grade |
| Full Baths | 2 |
| Status | ACTIVE |
| Directions | Take 66West to Exit 60,continue to South on Chain Bridge Road,continue on Chain Bridge Road,Left on Kenmore Drive to first driveway on your left - this property is located on the corner of Chain Brid |
| City | FAIRFAX |
| Disclosures | Lead Based Paint - Federal,Prop Disclosure |
| Senior Community Y/N | No |
| Lot Size Units | Square Feet |
| Lot Size Square Feet | 17888.00 |
| Tax Assessed Value | 815300.0 |
| Tax Annual Amount | 8601.0 |
| Structure Type | Detached |
| Condo/Coop Association fee Y/N | No |
| Bathrooms Count Main Level | 0.00 |
| Price Per Sq Ft Total AG | 295.56 |
| Vacation Rental Y/N | No |
| Virtual Tour | https://www.seetheproperty.com/story/496537/r |
| Total SQFT | 3011 |
| Standard Status | Active |
| Year Built Source | Assessor |
| Legal Subdivision | LAYTON HALL |
| Tax Lot | 18 |
Interior Features
| Interior Amenities | Bathroom - Walk-In Shower,Built-Ins,Dining Area,Entry Level Bedroom,Family Room Off Kitchen,Floor Plan - Traditional,Formal/Separate Dining Room,Kitchen - Gourmet,Kitchen - Table Space,Upgraded Count |
|---|---|
| Heating Fuel | Natural Gas |
| Basement | Fully Finished |
| Flooring | Hardwood,Ceramic Tile |
| Total Fireplaces | 1 |
| Hot Water | Electric |
| Basement (Y/N) | Yes |
| Heating Y/N | Yes |
| Fireplace Y/N | Yes |
| Above Grade Finished Area | 2453 |
| Central Air Y/N | Yes |
| Total Bedrooms | 5 |
| Below Grade Finished Area | 558 |
| Main Level Bedrooms | 2 |
| Below Grade Finished Area Unit Type | Square Feet |
| LivingAreaSource | Assessor |
| Laundry Type | Lower Floor |
| Below Grade Finished Area Source | Assessor |
| Bedrooms Count All Lower Levels | 1 |
| Bedrooms Count All Upper Levels | 2 |
| Bedrooms Count Lower Level 1 | 1 |
| Bedrooms Count Upper Level 1 | 2 |
| Bathrooms Full Upper Level 1 | 1 |
| Bathrooms Full Lower Level 1 | 1 |
| Bathrooms Full All Upper Levels | 1 |
| Bathrooms Full All Lower Levels | 1 |
| Bathrooms Count Upper Level 1 | 1.00 |
| Bathrooms Count Lower Level 1 | 1.00 |
| Bathrooms Count All Upper Levels | 1 |
| Bathrooms Count All Lower Levels | 1 |
| Above Grade Finished Area Source | Assessor |
| Above Grade Finished Area Unit Type | Square Feet |
| Total Baths | 2 |
Exterior Features
| Pool | No Pool |
|---|---|
| Lot Features | Corner |
| Water Source | Public |
| Total Parking Spaces | 2 |
| Garage Features | Garage - Front Entry |
| Type of Parking | Detached Garage |
| Foundation Details | Slab |
| Water View Y/N | No |
| Lot Size Acres | 0.41 |
| Lot Size Source | Assessor |
| Waterfront Y/N | No |
| Land Assessed Value | 267500.00 |
| Navigable Water Y/N | No |
| Water Oriented Y/N | No |
| # of Detached Garage Spaces | 2 |
Amenities
- Foreclosure
- Views
- Short Sale
- New Construction
- Adult 55+
- Lease To Own
- No HOA Fees
- Furnished
- Primary On Main
- Air Conditioning
- Seller Finance
- Green
- Fixer Upper
- Horse
- Golf
- Fireplace
- Deck
- Garage
- Basement
- Pool
Property vs Single Family Average in 22030
Price
Taxes
Year Built
Visits
 © BRIGHT, All Rights Reserved
